This rare find is located in Hurst within the prestigious Grapevine-Colleyville Independent School District, offering a unique opportunity for prospective homeowners. The residence is nestled in the picturesque Versailles Parc neighborhood featuring a private lot with mature trees, creating a park-like setting.
The home features newly installed oak hardwood flooring as well as freshly laid carpet on the staircase and the game room.
The main living area follows an open concept design, complemented by a spacious kitchen overlooking the great room and dining space. The kitchen offers ample counter space and storage, and is equipped with notable amenities such as a walk-in pantry, new dishwasher, new trash compactor, double ovens, microwave, and dual cooktops.
The Primary Bedroom has been perfectly updated and includes a cozy fireplace. The spa-like bath features Taj Mahal quartzite countertops, a beautiful shower equipped with body sprays and dual shower heads, and a spacious closet with plenty of shelving and an island for storage.
Adjacent to the entry is a lovely and functional office space featuring built-in work stations, and is ideal for working from home or homework. The guest bedroom and bathroom complete the main floor, providing full functionality for the household.
Upstairs, is a spacious game room complete with built-in cabinets, a window seat with storage, and a wet bar, as well as two large bedrooms that share a Jack and Jill bathroom. Each of the bedrooms have large walk-in closets, providing an abundance of storage.
The backyard is beautifully landscaped, is private and is plumbed for gas. It includes a storage building, a dog run, and is ideal for outdoor activities and relaxation.
NEW Roof May 2025! GAF Timberline Armorshield II Impact Resistant Class IV Shingles.
All information deemed reliable but not guaranteed. Buyer and or Buyer Agent to verify all information including but not limited to schools, measurements and taxes.
Sold
Price Unknown
3608 Chateaux Ln, Hurst, TX 76054
4beds
3,301sqft
Single Family Residence
Built in 1998
8,250 Square Feet Lot
$706,800 Zestimate®
$--/sqft
$3,685 Estimated rent
Home value
$706,800
$650,000 - $770,000
$3,685/mo
Zestimate® history
Owner options
List your home for rent
$3,685/mo
Rent Zestimate®
Find your next renter with Zillow Rental Manager. Plus, with online applications, you can quickly screen prospective tenants – for free.
$3,685/mo
Rent Zestimate®
Refinance and save
$275/mo
Est. payment
Refinancing to a lower rate could help reduce your monthly payments and save thousands over the life of the loan.
$275/mo
Est. payment
Explore your selling options
Work with a Zillow partner agent
Leverage their expertise and Zillow's premium Showcase listings to get your home seen by more buyers.
Get startedList with your own agent
Get your home in front of millions of buyers by listing it on Zillow.
Learn how to do itSell it yourself
Take full control of how buyers see your home on Zillow by listing For Sale by Owner (FSBO).
List your homeWhat's special
Cozy fireplaceFreshly laid carpetNew dishwasherNew trash compactorStorage buildingTaj mahal quartzite countertopsWet bar
Zillow last checked:
Listing updated:
Listed by:
Debbie Vinson 0527204 817-874-6621,
Allie Beth Allman & Associates 817-697-4900
Bought with:
Rustin Smith
Rustin James Smith
Source: NTREIS,MLS#: 20931524
Facts & features
Interior
Bedrooms & bathrooms
- Bedrooms: 4
- Bathrooms: 3
- Full bathrooms: 3
Primary bedroom
- Features: Built-in Features, Ceiling Fan(s), Dual Sinks, Double Vanity, En Suite Bathroom, Fireplace, Garden Tub/Roman Tub, Jetted Tub, Sitting Area in Primary, Separate Shower
- Level: First
- Dimensions: 16 x 15
Bedroom
- Features: Ceiling Fan(s), Walk-In Closet(s)
- Level: First
- Dimensions: 14 x 12
Bedroom
- Features: Built-in Features, Ceiling Fan(s), Split Bedrooms, Walk-In Closet(s)
- Level: Second
- Dimensions: 12 x 10
Bedroom
- Features: Ceiling Fan(s), Split Bedrooms, Walk-In Closet(s)
- Level: Second
- Dimensions: 13 x 12
Dining room
- Features: Ceiling Fan(s)
- Level: First
- Dimensions: 14 x 10
Other
- Features: Built-in Features, Jetted Tub
- Level: First
- Dimensions: 9 x 9
Other
- Features: Built-in Features, Dual Sinks, Double Vanity, Granite Counters, Jack and Jill Bath
- Level: Second
- Dimensions: 6 x 5
Game room
- Features: Built-in Features, Ceiling Fan(s)
- Level: Second
- Dimensions: 20 x 14
Kitchen
- Features: Breakfast Bar, Built-in Features, Kitchen Island, Pantry, Solid Surface Counters, Walk-In Pantry
- Level: First
- Dimensions: 19 x 11
Living room
- Features: Built-in Features, Ceiling Fan(s), Fireplace
- Level: First
- Dimensions: 19 x 18
Office
- Features: Built-in Features
- Level: First
- Dimensions: 13 x 12
Utility room
- Features: Built-in Features, Utility Room
- Level: First
- Dimensions: 9 x 7
Heating
- Central, Fireplace(s), Natural Gas
Cooling
- Central Air, Ceiling Fan(s), Electric, Multi Units
Appliances
- Included: Some Gas Appliances, Convection Oven, Double Oven, Dishwasher, Electric Cooktop, Gas Cooktop, Disposal, Gas Water Heater, Microwave, Plumbed For Gas, Trash Compactor, Vented Exhaust Fan
- Laundry: Washer Hookup, Electric Dryer Hookup, Laundry in Utility Room
Features
- Wet Bar, Built-in Features, Chandelier, Double Vanity, High Speed Internet, Kitchen Island, Open Floorplan, Pantry, Cable TV, Walk-In Closet(s)
- Flooring: Carpet, Combination, Ceramic Tile, Hardwood
- Windows: Plantation Shutters, Window Coverings
- Has basement: No
- Number of fireplaces: 2
- Fireplace features: Bedroom, Gas, Glass Doors, Gas Log, Living Room, Primary Bedroom
Interior area
- Total interior livable area: 3,301 sqft
Property
Parking
- Total spaces: 2
- Parking features: Additional Parking, Door-Single, Driveway, Garage, Garage Door Opener, Inside Entrance, Garage Faces Side
- Attached garage spaces: 2
- Has uncovered spaces: Yes
Features
- Levels: Two
- Stories: 2
- Patio & porch: Rear Porch, Covered, Front Porch, Patio, Side Porch
- Exterior features: Dog Run, Lighting, Private Yard, Rain Gutters
- Pool features: None
- Fencing: Back Yard,Fenced,Wood
Lot
- Size: 8,250 Square Feet
- Features: Interior Lot, Landscaped, Many Trees, Subdivision, Sprinkler System
Details
- Additional structures: Shed(s)
- Parcel number: 06891993
Construction
Type & style
- Home type: SingleFamily
- Architectural style: Traditional,Detached
- Property subtype: Single Family Residence
Materials
- Brick, Rock, Stone, Wood Siding
- Foundation: Slab
- Roof: Composition,Shingle
Condition
- Year built: 1998
Utilities & green energy
- Sewer: Public Sewer
- Water: Public
- Utilities for property: Natural Gas Available, Sewer Available, Separate Meters, Underground Utilities, Water Available, Cable Available
Community & HOA
Community
- Features: Curbs
- Security: Security System, Smoke Detector(s)
- Subdivision: Versailles Parc
HOA
- Has HOA: Yes
- Services included: Association Management, Maintenance Grounds
- HOA fee: $275 annually
- HOA name: Versailles HOA
- HOA phone: 817-368-2972
Location
- Region: Hurst
Financial & listing details
- Tax assessed value: $690,553
- Annual tax amount: $13,790
- Date on market: 5/20/2025
- Cumulative days on market: 2 days
- Listing terms: Cash,Conventional
- Exclusions: Washer and Dryer in Utility Room and Refrigerator in the Garage.
Price history
| Date | Event | Price |
|---|---|---|
| 6/4/2025 | Sold | -- |
Source: NTREIS #20931524 Report a problem | ||
| 5/29/2025 | Pending sale | $720,000$218/sqft |
Source: NTREIS #20931524 Report a problem | ||
| 5/22/2025 | Contingent | $720,000$218/sqft |
Source: NTREIS #20931524 Report a problem | ||
| 5/20/2025 | Listed for sale | $720,000$218/sqft |
Source: NTREIS #20931524 Report a problem | ||
Public tax history
| Year | Property taxes | Tax assessment |
|---|---|---|
| 2025 | $7,426 +0.2% | $690,553 |
| 2024 | $7,414 +16.2% | $690,553 +17.1% |
| 2023 | $6,381 +30.6% | $589,573 +18% |
| 2022 | $4,885 +8.6% | $499,734 +20.4% |
| 2021 | $4,498 -4.2% | $415,085 -3.8% |
| 2020 | $4,698 -2% | $431,503 -4% |
| 2019 | $4,793 +10.7% | $449,419 +9.9% |
| 2018 | $4,328 -51% | $408,858 +7.1% |
| 2017 | $8,831 +9.3% | $381,668 +13% |
| 2016 | $8,077 -6% | $337,899 +1% |
| 2015 | $8,591 | $334,600 |
| 2014 | $8,591 | $334,600 |
| 2013 | -- | $334,600 +2.1% |
| 2012 | -- | $327,700 |
| 2011 | -- | $327,700 0% |
| 2010 | -- | $327,800 -9% |
| 2009 | -- | $360,300 +11.9% |
| 2008 | -- | $322,100 |
| 2007 | -- | $322,100 |
| 2006 | -- | $322,100 |
| 2005 | -- | $322,100 +5% |
| 2004 | -- | $306,900 |
| 2003 | -- | $306,900 +15.2% |
| 2002 | -- | $266,500 |
| 2001 | -- | $266,500 |
| 2000 | -- | $266,500 |
Find assessor info on the county website
Neighborhood: 76054
Nearby homes
- $612,0004 bd2 ba2.7k sqft3604 Chateaux Ln, Hurst, TX 76054Off Market

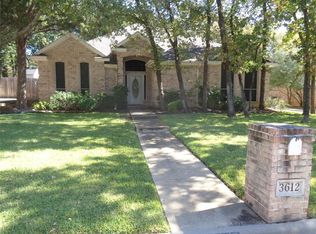
- $531,8004 bd3 ba2.4k sqft3612 Chateaux Ln, Hurst, TX 76054Off Market
- $1,283,3004 bd3 ba3.6k sqft420 Live Oak Dr, Fort Worth, TX 76034Off Market
- $--4 bd2 ba2k sqft3600 Chateaux Ln, Hurst, TX 76054Sold

- $443,0004 bd2 ba2.2k sqft3616 Chateaux Ln, Hurst, TX 76054Off Market
- $579,7003 bd2 ba2.3k sqft3609 Chateaux Ln, Hurst, TX 76054Off Market
- $120,0294 bd3 ba-- sqft5305 Rustic Trl, Hurst, TX 76054Off Market
- $--4 bd3 ba2.6k sqft3605 Chateaux Ln, Hurst, TX 76054Sold
Nearby schools
GreatSchools rating
- 9/10Bransford Elementary SchoolGrades: PK-5Distance: 1 mi
- 8/10Colleyville Middle SchoolGrades: 6-8Distance: 1.5 mi
- 8/10Grapevine High SchoolGrades: 9-12Distance: 3.8 mi
Schools provided by the listing agent
- Elementary: Bransford
- Middle: Colleyville
- High: Grapevine
- District: Grapevine-Colleyville ISD
Source: NTREIS. This data may not be complete. We recommend contacting the local school district to confirm school assignments for this home.
Get a cash offer in 3 minutes
Find out how much your home could sell for in as little as 3 minutes with a no-obligation cash offer.
Estimated market value
$706,800
Get a cash offer in 3 minutes
Find out how much your home could sell for in as little as 3 minutes with a no-obligation cash offer.
Estimated market value
$706,800
- Texas
- Tarrant County
- Hurst
- 76054
- 3608 Chateaux Ln
