Welcome to this exquisite townhome that was thoughtfully designed by K & L Homes, Inc. Built in 2011, this patio style home features a 2nd story, 3 bedrooms, 3 bathrooms, and many upgrades.
The heart of this townhome is the stunning kitchen, where you'll find recessed lights, granite countertops that not only add a touch of sophistication but also provide ample space for meal preparation. There is a corner sink with windows, convenient pull-out shelves and the large center island is not only a functional workspace but also a gathering spot for family and friends to come together, making it the ideal setting for entertaining.
The primary suite, conveniently located on the main level, offers a serene retreat and a large walk-in closet. It boasts spaciousness, coffered ceilings and a private oasis, complete with an en-suite bathroom featuring granite countertops, dual vanities, a soaking tub and a separate shower. It's the perfect place to unwind after a long day. Upstairs you'll find two more bedrooms, a full bathroom and a large storage room for your seasonal items.
The double garage features a 10 x 10.5 extension for your extra toys, use it as heated workshop, or maybe you need more storage! This extra space is heated, wired for a 2nd refrigerator and includes a sink.
The yard has beautiful landscaping with perennials, shade trees, and includes the yard decorations. You'll love the 16 x 20 covered patio with recessed lights and a ceiling fan, and the 6 x 14 covered front porch/patio. In addition to these outside features, inside you'll find a cozy fireplace for chilly evenings, and plenty of natural light in the living room. The open-concept layout creates a seamless flow between inside and outside living spaces, making it ideal for both everyday living and special occasions.
Whether you're a first-time homebuyer, a growing family, or someone looking to downsize in style, this townhome has something for everyone. Don't miss the opportunity to make this meticulously cared-for townhome your own. It's a perfect blend of modern luxury, timeless design, and functionality that promises to enhance your quality of life. Schedule a visit today and experience the charm and comfort this home has to offer.
Sold
Price Unknown
3608 Chevelle Cir, Bismarck, ND 58503
3beds
2,304sqft
Townhouse
Built in 2011
0.59 Acres Lot
$506,400 Zestimate®
$--/sqft
$2,524 Estimated rent
Home value
$506,400
$481,000 - $532,000
$2,524/mo
Zestimate® history
Owner options
List your home for rent
$2,524/mo
Rent Zestimate®
Find your next renter with Zillow Rental Manager. Plus, with online applications, you can quickly screen prospective tenants – for free.
$2,524/mo
Rent Zestimate®
Refinance and save
Refinancing to a lower rate could help reduce your monthly payments and save thousands over the life of the loan.
Explore your selling options
Work with a Zillow partner agent
Leverage their expertise and Zillow's premium Showcase listings to get your home seen by more buyers.
Get startedList with your own agent
Get your home in front of millions of buyers by listing it on Zillow.
Learn how to do itSell it yourself
Take full control of how buyers see your home on Zillow by listing For Sale by Owner (FSBO).
List your homeWhat's special
Cozy fireplaceCoffered ceilingsRecessed lightsLarge center islandGranite countertopsPatio style homeEn-suite bathroom
Zillow last checked:
Listing updated:
Listed by:
Amy Fredrickson 701-400-3348,
Paramount Real Estate,
Mary L Splichal 701-220-3348,
Paramount Real Estate
Bought with:
MIKE BOHRER, 8366
VENTURE REAL ESTATE
Source: Great North MLS,MLS#: 4010239
Facts & features
Interior
Bedrooms & bathrooms
- Bedrooms: 3
- Bathrooms: 3
- Full bathrooms: 2
- 1/2 bathrooms: 1
Primary bedroom
- Level: Main
Bedroom 2
- Level: Upper
Bedroom 3
- Level: Upper
Primary bathroom
- Level: Main
Bathroom 2
- Description: 1/2 bath
- Level: Main
Bathroom 3
- Description: Full Bath with tub
- Level: Upper
Laundry
- Level: Main
Living room
- Level: Main
Other
- Description: 10x10.5 Shop area includes heat and water line.
- Level: Main
Storage
- Features: Built-in Features
- Level: Upper
Heating
- Fireplace(s), Forced Air, Natural Gas
Cooling
- Ceiling Fan(s), Central Air
Appliances
- Included: Dishwasher, Disposal, Dryer, Humidifier, Microwave Hood, Range, Refrigerator, Washer, Water Softener
- Laundry: Main Level
Features
- Ceiling Fan(s), High Speed Internet, Main Floor Bedroom, Primary Bath, Soaking Tub, Walk-In Closet(s)
- Flooring: Carpet, Ceramic Tile
- Windows: Window Treatments
- Basement: None
- Number of fireplaces: 1
- Fireplace features: Living Room
Interior area
- Total structure area: 2,304
- Total interior livable area: 2,304 sqft
- Finished area above ground: 2,304
- Finished area below ground: 0
Property
Parking
- Total spaces: 2
- Parking features: Garage Door Opener, Heated Garage, Insulated, Oversized, Tuck Under Garage, Water, Storage, Garage Faces Front, Attached
- Attached garage spaces: 2
Accessibility
- Accessibility features: Central Living Area, Common Area, Visitor Bathroom
Features
- Levels: Two
- Stories: 2
- Patio & porch: Patio, Porch
- Exterior features: Storage, Keyless Entry
- Fencing: Partial
Lot
- Size: 0.59 Acres
- Dimensions: 32 x 145 x 249/325
- Features: Sprinklers In Rear, Sloped, Sprinklers In Front, Irregular Lot, Landscaped, Lot - Owned, Pie Shaped Lot
Details
- Additional structures: Shed(s)
- Parcel number: 1401002145
Construction
Type & style
- Home type: Townhouse
- Property subtype: Townhouse
Materials
- Brick, Frame, Steel Siding
- Foundation: Slab
- Roof: Shingle
Condition
- New construction: No
- Year built: 2011
Utilities & green energy
- Sewer: Public Sewer
- Water: Public
- Utilities for property: Sewer Connected, Natural Gas Connected, Water Connected, Trash Pickup - Public, Cable Connected, Electricity Connected
Community & HOA
Community
- Security: Smoke Detector(s)
HOA
- Services included: None
Location
- Region: Bismarck
Financial & listing details
- Tax assessed value: $433,400
- Annual tax amount: $3,936
- Date on market: 10/10/2023
- Listing terms: No Seller Finance
- Electric utility on property: Yes
- Road surface type: Asphalt, Paved
Price history
| Date | Event | Price |
|---|---|---|
| 11/15/2023 | Sold | -- |
Source: Great North MLS #4010239 Report a problem | ||
| 10/26/2023 | Pending sale | $464,900$202/sqft |
Source: Great North MLS #4010239 Report a problem | ||
| 10/10/2023 | Listed for sale | $464,900+22.4%$202/sqft |
Source: Great North MLS #4010239 Report a problem | ||
| 3/24/2021 | Listing removed | -- |
Source: Owner Report a problem | ||
| 5/21/2017 | Listing removed | $379,900$165/sqft |
Source: Owner Report a problem | ||
| 5/21/2017 | Listed for sale | $379,900$165/sqft |
Source: Owner Report a problem | ||
| 5/13/2017 | Pending sale | $379,900$165/sqft |
Source: Owner Report a problem | ||
| 5/3/2017 | Price change | $379,900-1.3%$165/sqft |
Source: Owner Report a problem | ||
| 4/19/2017 | Listed for sale | $384,900$167/sqft |
Source: Owner Report a problem | ||
| 7/9/2012 | Sold | -- |
Source: Public Record Report a problem | ||
Public tax history
| Year | Property taxes | Tax assessment |
|---|---|---|
| 2025 | $4,753 -1% | $216,700 +5.6% |
| 2024 | $4,800 +15.9% | $205,200 +7.9% |
| 2023 | $4,142 +14.3% | $190,200 +5% |
| 2022 | $3,623 +1.7% | $181,100 +14.3% |
| 2021 | $3,564 | $158,400 -2% |
| 2020 | -- | $161,650 |
| 2019 | $4,271 +26% | $161,650 |
| 2018 | $3,388 | $161,650 |
| 2017 | -- | $161,650 |
| 2016 | $3,059 +2.9% | $161,650 +9.2% |
| 2014 | $2,974 | $148,050 +9.5% |
| 2013 | -- | $135,200 +400.7% |
| 2012 | -- | $27,000 +217.6% |
| 2011 | -- | $8,500 |
Find assessor info on the county website
Neighborhood: 58503
Nearby homes
- $529,3003 bd3 ba2.3k sqft3610 Chevelle Cir, Bismarck, ND 58503Off Market
- $--3 bd3 ba2.3k sqft3605 Chevelle Cir, Bismarck, ND 58503Sold
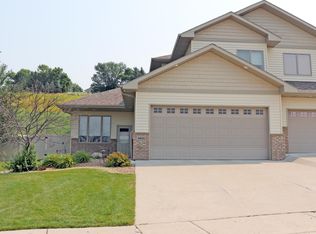
- $572,1005 bd3 ba3k sqft3629 Daytona Dr, Bismarck, ND 58503Off Market
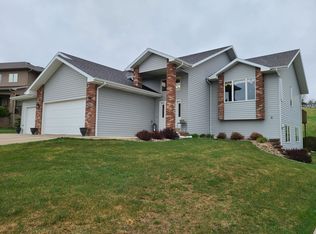
- $477,7003 bd2 ba263 sqft3523 Chevelle Cir, Bismarck, ND 58503Off Market
- $605,5004 bd3 ba3k sqft3612 Chevelle Cir, Bismarck, ND 58503Off Market
- $572,3004 bd3 ba1.6k sqft3612 Chevelle Cir, Bismarck, ND 58501Off Market
- $579,9005 bd3 ba1.6k sqft3621 Daytona Dr, Bismarck, ND 58503Off Market
- $646,9006 bd3 ba1.2k sqft3701 Daytona Dr, Bismarck, ND 58503Off Market
Nearby schools
GreatSchools rating
- 8/10Centennial Elementary SchoolGrades: K-5Distance: 0.6 mi
- 7/10Horizon Middle SchoolGrades: 6-8Distance: 0.7 mi
- 9/10Century High SchoolGrades: 9-12Distance: 1.4 mi
Schools provided by the listing agent
- Middle: Horizon
- High: Century High
Source: Great North MLS. This data may not be complete. We recommend contacting the local school district to confirm school assignments for this home.
- North Dakota
- Burleigh County
- Bismarck
- 58503
- 3608 Chevelle Cir
