Exquisite 3105 sq ft residence on a rare double lot in Corinne Estates, offering 4 bedrooms and 3.5 baths with 3 private bedroom suites. A chef’s kitchen showcases rich custom cabinetry, granite counters, a gas cooktop, double ovens, and a center island, opening seamlessly to the elegant dining area and expansive living room with fireplace and wet bar. The downstairs guest suite provides comfort and privacy, while the upstairs primary retreat boasts walk-in closets, and a spa-inspired bath. Additional suites ensure ample space for family or guests. Fine finishes include wood floors, crown molding, and custom tilework throughout. Designed for both everyday living and entertaining, the home also features a spacious laundry room with built-ins, an oversized 2-car garage with epoxy floors and cabinetry, a charming covered brick patio, and a fully fenced backyard oasis complete with lush landscaping, mature trees, and a gazebo for outdoor gatherings.
Closed
Price Unknown
3608 Corinne Ave, Chalmette, LA 70043
4beds
3,105sqft
Single Family Residence
Built in 1989
0.28 Acres Lot
$416,500 Zestimate®
$--/sqft
$2,545 Estimated rent
Home value
$416,500
Estimated sales range
Not available
$2,545/mo
Zestimate® history
Owner options
List your home for rent
$2,545/mo
Rent Zestimate®
Find your next renter with Zillow Rental Manager. Plus, with online applications, you can quickly screen prospective tenants – for free.
$2,545/mo
Rent Zestimate®
Refinance and save
Refinancing to a lower rate could help reduce your monthly payments and save thousands over the life of the loan.
Explore your selling options
Work with a Zillow partner agent
Leverage their expertise and Zillow's premium Showcase listings to get your home seen by more buyers.
Get startedList with your own agent
Get your home in front of millions of buyers by listing it on Zillow.
Learn how to do itSell it yourself
Take full control of how buyers see your home on Zillow by listing For Sale by Owner (FSBO).
List your homeWhat's special
Epoxy floorsCustom cabinetryDouble ovensLush landscapingFully fenced backyard oasisGranite countersRare double lot
Zillow last checked:
Listing updated:
Listed by:
Trey Miley 985-265-2046,
1 Percent Lists Legacy,
Matthew Davis 504-427-5959,
1 Percent Lists Legacy
Bought with:
Jacques Alfonso
REVE, REALTORS
Source: GSREIN,MLS#: 2518041
Facts & features
Interior
Bedrooms & bathrooms
- Bedrooms: 4
- Bathrooms: 4
- Full bathrooms: 3
- 1/2 bathrooms: 1
Primary bedroom
- Level: Second
- Dimensions: 23.9x22.6
Bedroom
- Level: First
- Dimensions: 15.7x10.2
Bedroom
- Level: First
- Dimensions: 15.7x14.1
Bedroom
- Level: Second
- Dimensions: 15.11x10.8
Bonus room
- Level: First
- Dimensions: 15.7x11.5
Dining room
- Level: First
- Dimensions: 11.7x15.9
Kitchen
- Level: First
- Dimensions: 14.0x14.0
Laundry
- Level: First
- Dimensions: 8.8x14.0
Living room
- Level: First
- Dimensions: 15.7x24.10
Heating
- Central, Multiple Heating Units
Cooling
- Central Air, 2 Units
Appliances
- Included: Cooktop, Oven
Features
- Attic, Ceiling Fan(s), Stainless Steel Appliances
- Has fireplace: Yes
- Fireplace features: Gas
Interior area
- Total structure area: 4,266
- Total interior livable area: 3,105 sqft
Property
Parking
- Parking features: Attached, Carport, Garage
- Has garage: Yes
- Has carport: Yes
Features
- Levels: Two
- Stories: 2
- Patio & porch: Concrete, Covered
- Exterior features: Fence, Sprinkler/Irrigation
- Pool features: None
Lot
- Size: 0.28 Acres
- Dimensions: 60 x 115 x 10 x 103 x 50 x 20 x 115
- Features: City Lot, Oversized Lot
Details
- Additional structures: Shed(s)
- Parcel number: 41680000022A
- Special conditions: None
Construction
Type & style
- Home type: SingleFamily
- Architectural style: Traditional
- Property subtype: Single Family Residence
Materials
- Brick
- Foundation: Slab
- Roof: Shingle
Condition
- Excellent
- Year built: 1989
Utilities & green energy
- Sewer: Public Sewer
- Water: Public
Community & HOA
HOA
- Has HOA: No
Location
- Region: Chalmette
Financial & listing details
- Tax assessed value: $225,910
- Annual tax amount: $2,295
- Date on market: 8/21/2025
Price history
| Date | Event | Price |
|---|---|---|
| 9/25/2025 | Sold | -- |
Source:  GSREIN #2518041 Report a problem GSREIN #2518041 Report a problem | ||
| 9/1/2025 | Contingent | $419,900$135/sqft |
Source: GSREIN #2518041 Report a problem | ||
| 8/22/2025 | Listed for sale | $419,900$135/sqft |
Source: GSREIN #2518041 Report a problem | ||
Public tax history
| Year | Property taxes | Tax assessment |
|---|---|---|
| 2025 | $2,295 | $22,591 |
| 2024 | $2,295 +11.7% | $22,591 +8% |
| 2023 | $2,054 +8.5% | $20,917 |
| 2021 | $1,893 +2.4% | $20,917 |
| 2020 | $1,848 | $20,917 |
| 2019 | $1,848 -3.7% | $20,917 |
| 2018 | $1,919 | $20,917 |
| 2017 | $1,919 | $20,917 |
| 2016 | $1,919 +17.9% | $20,917 +9.7% |
| 2015 | $1,627 | $19,075 |
| 2014 | $1,627 +27.9% | $19,075 |
| 2012 | $1,272 | $19,075 |
Find assessor info on the county website
Neighborhood: 70043
Nearby homes
- $274,700-- bd-- ba2.2k sqft3612 Corinne Ave, Chalmette, LA 70043Off Market
- $357,2004 bd4 ba3.2k sqft3604 Corinne Ave, Chalmette, LA 70043Off Market

- $194,700-- bd-- ba1.4k sqft3609 Charles Dr, Chalmette, LA 70043Off Market
- $2,0004 bd2 ba1.8k sqft3617 Charles Dr, Chalmette, LA 70043For Rent
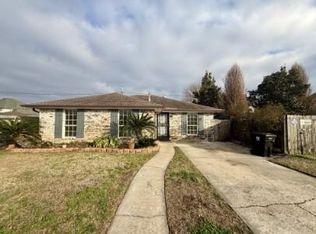
- $274,9003 bd2 ba1.5k sqft3605 Charles Dr, Chalmette, LA 70043For Sale
- $463,800-- bd-- ba4.1k sqft3616 Corinne Ave, Chalmette, LA 70043Off Market
- $381,000-- bd-- ba3.6k sqft3600 Corinne Ave, Chalmette, LA 70043Off Market
- $299,6003 bd2 ba1.8k sqft3601 Charles Dr, Chalmette, LA 70043Off Market
Nearby schools
GreatSchools rating
- 8/10Lacoste Elementary SchoolGrades: PK-5Distance: 0.3 mi
- 5/10N.P. Trist Middle SchoolGrades: 6-8Distance: 1.7 mi
- 7/10Chalmette High SchoolGrades: 9-12Distance: 1 mi
Get a cash offer in 3 minutes
Find out how much your home could sell for in as little as 3 minutes with a no-obligation cash offer.
Estimated market value
$416,500
Get a cash offer in 3 minutes
Find out how much your home could sell for in as little as 3 minutes with a no-obligation cash offer.
Estimated market value
$416,500
- Louisiana
- Saint Bernard Parish
- Chalmette
- 70043
- 3608 Corinne Ave
Nearby cities
Nearby zip codes
Other Chalmette Topics
