Skip main navigation
Active
  • $385,000

    3608 Cowboy Ln, Charlotte, NC 28216

    3beds
    1,962sqft
    : 
    Loading
    Get pre-qualified
    Single Family Residence
    Built in 1989
    2.53 Acres Lot
    $376,500 Zestimate®
    $196/sqft
    $-- HOA

    What's special

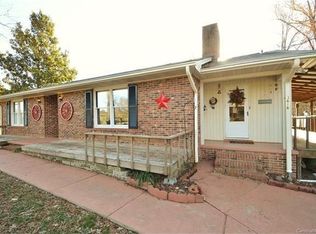
    Rare opportunity to own 2.5 private acres in one of Charlotte's fastest-growing areas—offering the perfect balance of peaceful country living with everyday convenience. Nestled on a beautiful property complete with a fenced pasture, this home is ideal for those dreaming of space for horses, small livestock, gardening, or simply enjoying the privacy of acreage. Best of all, no HOA and no city taxes. Inside, the open floor plan provides spacious, comfortable living with abundant natural light and a layout designed for both everyday life and entertaining. The kitchen features updated appliances and flows seamlessly into the main living areas. The oversized primary suite is a true retreat with a renovated en-suite bath and a generous walk-in closet. Two additional bedrooms each feature their own full bath, creating an exceptionally functional 3-bedroom, 3-bath floor plan for family or guests. The expansive unfinished basement presents endless possibilities—create a second living area, home office, workshop, art studio, fitness room, or even explore rental or multi-generational living potential. An oversized two-car garage provides ample room for vehicles, hobbies, and additional storage. Located just minutes from shopping, dining, and major commuter routes along Beatties Ford Road, this property delivers the rare feeling of living in the countryside while remaining close to everything Charlotte has to offer. Sold As Is, this home appears structurally sound and is ready for its next owner to add their personal style and updates. Whether you're looking for privacy, acreage, space for animals, or a property with incredible potential, this home is truly a unique opportunity.
    2 days
    |
    284
    |
    34
    |

    Zillow last checked:

    Listing updated:

    Listed by:

    Molly Zahn Harrison molly@mollyzahn.com,

    Select Realty

    Source: Canopy MLS as distributed by MLS GRID,MLS#: 4406545MLS Logo

      Facts & features

      Interior

      Bedrooms & bathrooms
      • Bedrooms: 3
      • Bathrooms: 3
      • Full bathrooms: 3
      • Main level bedrooms: 3
      Primary bedroom
      • Level: Main
      Bedroom s
      • Level: Main
      Bedroom s
      • Level: Main
      Bathroom full
      • Level: Main
      Bathroom full
      • Level: Main
      Bathroom full
      • Level: Main
      Dining area
      • Level: Main
      Kitchen
      • Level: Main
      Laundry
      • Level: Main
      Living room
      • Level: Main
      Heating
      • Central, Electric, Heat Pump
      Cooling
      • Central Air, Electric, Heat Pump
      Appliances
      • Included: Dishwasher, Electric Range, Microwave, Refrigerator, Washer/Dryer
      • Laundry: Mud Room, Main Level
      Features
      • Open Floorplan, Walk-In Closet(s)
      • Flooring: Carpet, Laminate, Tile
      • Doors: Storm Door(s)
      • Windows: Insulated Windows
      • Basement: Exterior Entry,Unfinished,Walk-Out Access
      • Fireplace features: Living Room, Wood Burning Stove
      Interior area
      • Total structure area: 1,962
      • Total interior livable area: 1,962 sqft
      • Finished area above ground: 1,962
      • Finished area below ground: 0

      Property

      Parking
      • Total spaces: 2
      • Parking features: Driveway
      • Garage spaces: 2
      • Has uncovered spaces: Yes
      Features
      • Levels: One
      • Stories: 1
      • Patio & porch: Deck, Front Porch
      • Fencing: Fenced,Back Yard
      • Waterfront features: Creek/Stream
      Lot
      • Size: 2.53 Acres
      • Dimensions: 156 x 494
      • Features: Private, Wooded
      Details
      • Additional structures: Shed(s)
      • Parcel number: 03741102
      • Zoning: N1-A
      • Special conditions: Standard

      Construction

      Type & style
      • Home type: SingleFamily
      • Property subtype: Single Family Residence
      Materials
      • Brick Partial, Vinyl
      • Roof: Composition
      Condition
      • New construction: No
      • Year built: 1989

      Utilities & green energy

      • Sewer: Septic Installed
      • Water: Shared Well
      • Utilities for property: Electricity Connected

      Community & HOA

      Community
      • Subdivision: None
      Location
      • Region: Charlotte

      Financial & listing details

      • Price per square foot: $196/sqft
      • Tax assessed value: $460,700
      • Date on market: 7/21/2026
      • Listing terms: Cash,Conventional
      • Electric utility on property: Yes
      • Road surface type: Gravel

        Estimated market value

        $376,500

        $358,000 - $395,000

        $2,282/mo

        Price history

        DateEventPrice
        7/22/2026Listed for sale$385,000+97.4%$196/sqft
        Source: Canopy MLS as distributed by MLS GRID #4406545 Report a problem
        6/13/2025Listing removed$2,450$1/sqft
        Source: Canopy MLS as distributed by MLS GRID #4207990 Report a problem
        4/23/2025Price change$2,450-2%$1/sqft
        Source: Canopy MLS as distributed by MLS GRID #4207990 Report a problem
        2/26/2025Price change$2,500-4.8%$1/sqft
        Source: Canopy MLS as distributed by MLS GRID #4207990 Report a problem
        1/23/2025Price change$2,625-2.8%$1/sqft
        Source: Canopy MLS as distributed by MLS GRID #4207990 Report a problem
        1/6/2025Listed for rent$2,700+3.8%$1/sqft
        Source: Canopy MLS as distributed by MLS GRID #4207990 Report a problem
        11/5/2022Listing removed--
        Source: Zillow Rental Manager Report a problem
        11/1/2022Listed for rent$2,600$1/sqft
        Source: Zillow Rental Manager Report a problem
        7/21/2017Sold$195,000+18.2%$99/sqft
        Source: Public Record Report a problem
        8/7/2013Listing removed$165,000$84/sqft
        Source: Keller Williams Realty Lake Norman #2151093 Report a problem
        7/1/2013Price change$165,000-2.9%$84/sqft
        Source: Keller Williams Realty Lake Norman #2151093 Report a problem
        5/7/2013Listed for sale$170,000-2.9%$87/sqft
        Source: Keller Williams Realty Lake Norman #2151093 Report a problem
        2/9/2007Sold$175,000$89/sqft
        Source: Public Record Report a problem

        Public tax history

        YearProperty taxesTax assessment
        2025-- $460,700
        2024-- $460,700
        2023$3,167 +40%$460,700 +85.8%
        2022$2,262 $247,900
        2021-- $247,900
        2020$2,196 +1.2%$247,900
        2019$2,170 +10.2%$247,900 +78%
        2018$1,968 +27.1%$139,300
        2017$1,549 $139,300
        2016$1,549 $139,300
        2015$1,549 +2.9%$139,300
        2014$1,505 $139,300
        2013-- $139,300 -1%
        2012-- $140,700
        2011-- $140,700 -3.4%
        2010-- $145,700
        2009-- $145,700
        2008-- $145,700
        2007-- $145,700
        2006-- $145,700
        2005-- $145,700
        2004-- $145,700
        2003-- $145,700 +50.3%
        2002-- $96,970
        2001-- $96,970
        2000-- $96,970
        Find assessor info on the county website

        Monthly payment

        Est. payment

        Payment breakdown

        Explore the cost of this home by adjusting the details. Changes won't be saved.
        All calculations are estimates and provided by Zillow, Inc. for informational purposes only. Actual amounts may vary.
        HOA fees may include property taxes on listings classified as Co-Ops. Contact the listing agent and/or owner for fee details.
        Mortgage interest rates are dependent on a number of factors, including credit score, down payment, and repayment length. Interest rate data provided by Zillow Group Marketplace, Inc. as of 1/1/1970 from various mortgage lenders with which we have lead or other similar arrangements; the Estimated Payment is an average of those rates.
        See how much you could borrow to make a competitive offer.

        Climate risks

        Neighborhood: Sunset Road

        Getting around

        2 / 100
        Car-Dependent
        0 / 100
        No Nearby Transit
        17 / 100
        Somewhat Bikeable

        Nearby schools

        GreatSchools rating
        Schools provided by the listing agent
        • Elementary: Hornets Nest
        • Middle: Ranson
        • High: Hopewell

        Source: Canopy MLS as distributed by MLS GRID. This data may not be complete. We recommend contacting the local school district to confirm school assignments for this home.

        A local agent can set up tours, give advice and negotiate with sellers.

        Browse local experts

        Similar homes