Classic South Knox character, thoughtful updates, and a backyard made for enjoying the outdoors come together at 3608 Decatur Drive! This 3-bedroom, 1.5-bath ranch offers 1,277 square feet of living space, with hardwood floors, granite kitchen countertops, a remodeled full bathroom, and updated lighting. The functional single-level layout, main-level laundry, and covered front porch add everyday convenience.
The level, fully fenced backyard offers plenty of room to relax, garden, entertain, or simply enjoy the outdoors. Thoughtful landscaping, raised garden boxes, and a firepit create a welcoming space for everything from quiet evenings at home to gatherings with friends and family. A shaded area provides a comfortable spot for pets, while the detached 10x12 storage shed offers additional space for tools, lawn equipment, and outdoor gear. The attached carport adds the convenience of covered parking.
Enjoy an exceptional South Knoxville location with Baker Creek Preserve just a short walk away, offering popular mountain biking trails, hiking, pump tracks, and access to the Knoxville Urban Wilderness trail system. Ijams Nature Center provides even more opportunities to enjoy wooded trails and outdoor recreation. After a day on the trails, explore nearby neighborhood favorites or head to Sevier Avenue, approximately 2 miles away, for a variety of restaurants, breweries, and local businesses.
Active
$339,000
3608 Decatur Dr, Knoxville, TN 37920
3beds
1,277sqft
Single Family Residence
Built in 1950
7,405 Square Feet Lot
$-- Zestimate®
$265/sqft
$-- HOA
What's special
Level fully fenced backyardCovered front porchShaded areaFunctional single-level layoutThoughtful updatesGranite kitchen countertopsUpdated lighting
- 31 days
- 376
- 36
Likely to sell faster than
Zillow last checked:
Listing updated:
Listed by:
Michael Gross 865-236-0163,
Realty Executives South 865-910-0708,
Amber Fawcett 865-333-8620,
Realty Executives South
Source: East Tennessee Realtors,MLS#: 1359016
Facts & features
Interior
Bedrooms & bathrooms
- Bedrooms: 3
- Bathrooms: 2
- Full bathrooms: 1
- 1/2 bathrooms: 1
Heating
- Central, Electric
Cooling
- Central Air, Ceiling Fan(s)
Appliances
- Included: Dishwasher, Dryer, Microwave, Range, Refrigerator, Self Cleaning Oven, Washer
Features
- Flooring: Hardwood
- Windows: Windows - Vinyl, Insulated Windows
- Basement: Crawl Space
- Has fireplace: No
- Fireplace features: None
Interior area
- Total structure area: 1,277
- Total interior livable area: 1,277 sqft
Property
Parking
- Total spaces: 1
- Parking features: Main Level
- Carport spaces: 1
Features
- Exterior features: Prof Landscaped
Lot
- Size: 7,405 Square Feet
- Dimensions: 50 x 150
- Features: Level
Details
- Additional structures: Storage
- Parcel number: 109KB032
Construction
Type & style
- Home type: SingleFamily
- Architectural style: Traditional
- Property subtype: Single Family Residence
Materials
- Wood Siding, Frame
Condition
- Year built: 1950
Utilities & green energy
- Sewer: Public Sewer
- Water: Public
Community & HOA
Community
- Security: Smoke Detector(s)
- Subdivision: Woodlawn View
Location
- Region: Knoxville
Financial & listing details
- Price per square foot: $265/sqft
- Tax assessed value: $189,200
- Annual tax amount: $735
- Date on market: 10/15/2026
Estimated market value
Not available
Estimated sales range
Not available
Not available
Price history
| Date | Event | Price |
|---|---|---|
| 10/15/2026 | Listed for sale | $339,000-5.6%$265/sqft |
Source:  East Tennessee Realtors #1359016 Report a problem | ||
| 10/3/2026 | Listing removed | $359,000$281/sqft |
Source: East Tennessee Realtors #1339074 Report a problem | ||
| 9/11/2026 | Price change | $359,000-1.6%$281/sqft |
Source: East Tennessee Realtors #1339074 Report a problem | ||
| 8/18/2026 | Price change | $364,900-2.7%$286/sqft |
Source: East Tennessee Realtors #1339074 Report a problem | ||
| 7/30/2026 | Price change | $375,000-2.6%$294/sqft |
Source: East Tennessee Realtors #1339074 Report a problem | ||
| 6/24/2026 | Price change | $385,000-3.5%$301/sqft |
Source: East Tennessee Realtors #1339074 Report a problem | ||
| 6/8/2026 | Pending sale | $399,000$312/sqft |
Source: East Tennessee Realtors #1339074 Report a problem | ||
| 5/16/2026 | Price change | $399,000-2.7%$312/sqft |
Source: East Tennessee Realtors #1339074 Report a problem | ||
| 5/5/2026 | Listed for sale | $410,000+26.2%$321/sqft |
Source: East Tennessee Realtors #1339074 Report a problem | ||
| 11/25/2024 | Sold | $325,000+1.6%$255/sqft |
Source: East Tennessee Realtors #1280418 Report a problem | ||
| 10/25/2024 | Pending sale | $320,000$251/sqft |
Source: East Tennessee Realtors #1280418 Report a problem | ||
| 10/24/2024 | Listed for sale | $320,000+137%$251/sqft |
Source: East Tennessee Realtors #1280418 Report a problem | ||
| 8/13/2018 | Sold | $135,000$106/sqft |
Source:  RealTracs MLS as distributed by MLS GRID #2895105 Report a problem | ||
| 6/7/2018 | Pending sale | $135,000$106/sqft |
Source: Maryville #1040829 Report a problem | ||
| 6/5/2018 | Price change | $135,000+3.8%$106/sqft |
Source: Maryville #1040829 Report a problem | ||
| 6/2/2018 | Listed for sale | $130,000$102/sqft |
Source: Maryville #1040829 Report a problem | ||
| 5/9/2018 | Pending sale | $130,000$102/sqft |
Source: Maryville #1040829 Report a problem | ||
| 5/8/2018 | Listed for sale | $130,000+372.7%$102/sqft |
Source: Maryville #1040829 Report a problem | ||
| 6/1/2012 | Sold | $27,500-26.7%$22/sqft |
Source: Agent Provided Report a problem | ||
| 3/8/2012 | Price change | $37,500-16.7%$29/sqft |
Source: Realty Executives Associates #781145 Report a problem | ||
| 11/23/2011 | Listed for sale | $45,000$35/sqft |
Source: Realty Executives Associates #781145 Report a problem | ||
Public tax history
| Year | Property taxes | Tax assessment |
|---|---|---|
| 2025 | $735 | $47,300 |
| 2024 | $735 | $47,300 |
| 2023 | $735 | $47,300 |
| 2022 | $735 +3.5% | $47,300 +41.2% |
| 2021 | $710 | $33,500 -75% |
| 2020 | $710 | $134,000 |
| 2019 | $710 +129% | $134,000 +193.9% |
| 2018 | $310 -53.7% | $45,600 +212.3% |
| 2017 | $670 +3.7% | $14,600 |
| 2016 | $646 | -- |
| 2015 | $646 | -- |
| 2014 | $646 +7.2% | -- |
| 2013 | $602 +9.6% | -- |
| 2012 | $549 | -- |
| 2011 | $549 | $11,400 |
| 2010 | $549 | $11,400 |
| 2009 | $549 -8.6% | $11,400 +4.3% |
| 2008 | $601 +0% | $10,925 |
| 2007 | $601 | $10,925 |
| 2006 | $601 | $10,925 |
| 2005 | $601 +10.5% | $10,925 +20.7% |
| 2004 | $544 +6.2% | $9,050 |
| 2003 | $512 | $9,050 |
| 2002 | -- | $9,050 |
| 2001 | -- | $9,050 +10.7% |
| 2000 | -- | $8,175 |
Find assessor info on the county website
Monthly payment
Est. payment
Payment breakdown
Explore the cost of this home by adjusting the details. Changes won't be saved.Climate risks
Neighborhood: South Knoxville
Nearby schools
Schools provided by the listing agent
- Elementary: Dogwood
- Middle: South Doyle
- High: South Doyle
Source: East Tennessee Realtors. This data may not be complete. We recommend contacting the local school district to confirm school assignments for this home.


Similar homes
- $334,9003 bd1 ba1.2k sqft315 Hermitage Dr, Knoxville, TN 37920Active

 MLS ID #1361736, Jim Klonaris, eXp Realty, LLC. East Tennessee Realtors
- $334,9003 bd2 ba1.3k sqft1716 Minnis Ave, Knoxville, TN 37920Active
 MLS ID #1355234, Luke Jacob Rivers, Fairkost LLC. East Tennessee Realtors
- $344,9003 bd2 ba1.4k sqft226 Buckner Ave, Knoxville, TN 37920Active
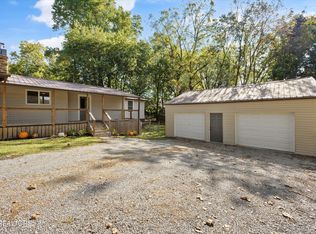 MLS ID #1358188, Karli Rist Pritchard, Realty Executives Associates. East Tennessee Realtors
- $339,9003 bd2 ba1.3k sqft7129 W Martin Mill Pike, Knoxville, TN 37920Active
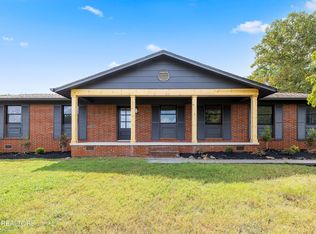 MLS ID #1354933, Abbott Mary, Capstone Realty Group. East Tennessee Realtors
- $419,0003 bd2 ba1.3k sqft209 Maple Loop Rd, Knoxville, TN 37920ActiveMLS ID #1357379, Mallory Varney, Keller Williams Realty. East Tennessee Realtors
- $339,9004 bd3 ba1.6k sqft1243 Exeter Ave, Knoxville, TN 37921ActiveMLS ID #1360850, Tiana Winter, Realty Executives Associates. East Tennessee Realtors
- $335,0002 bd3 ba1.4k sqft329 E Morelia Ave, Knoxville, TN 37917ActiveMLS ID #1361719, Adrienne Torry, Wallace. East Tennessee Realtors
- $350,0003 bd2 ba1.6k sqft1976 Cherokee Bluff Dr, Knoxville, TN 37920ActiveMLS ID #1346909, Marian Epps, Realty Executives Associates. East Tennessee Realtors
- $392,9003 bd3 ba1.9k sqft1008 Tarklin Valley Rd, Knoxville, TN 37920ActiveMLS ID #1361437, Kim Tatum, Wallace. East Tennessee Realtors
- $362,0003 bd3 ba1.4k sqft2406 E Glenwood Ave, Knoxville, TN 37917ActiveMLS ID #1348759, Deborah Hill-Hobby, The Real Estate Firm, Inc.. East Tennessee Realtors
- $339,6503 bd2 ba1.8k sqft3003 Boright Dr, Knoxville, TN 37917ActiveMLS ID #1351298, Lindsay Morin, Realty Executives Associates. East Tennessee Realtors
- $325,0002 bd2 ba1.5k sqft1930 Cherokee Bluff Dr, Knoxville, TN 37920ActiveMLS ID #1356996, Sasha Hall, Keller Williams Signature. East Tennessee Realtors
- $324,9002 bd2 ba1.3k sqft1900 Cherokee Bluff Dr, Knoxville, TN 37920ActiveMLS ID #1353998, Leanna Abney, Prime Mountain Properties. East Tennessee Realtors
- $315,0002 bd2 ba1.2k sqft2646 Greenway Dr, Knoxville, TN 37918ActiveMLS ID #1360583, Ashley Shelton, Wallace. East Tennessee Realtors
- $419,0003 bd2 ba1.8k sqft312 Stone Rd, Knoxville, TN 37920ActiveMLS ID #1350741, Julie Carter, Keller Williams Signature. East Tennessee Realtors
- $360,0003 bd2 ba1.4k sqft209 S Laurel Cir, Knoxville, TN 37912ActiveMLS ID #1359904, Teri Jo Fox, The Knox Fox Real Estate Group. East Tennessee Realtors
- $349,0004 bd2 ba1.2k sqft605 Ozark Cir, Knoxville, TN 37912ActiveMLS ID #1360026, Kathy Leveille, Realty Executives Associates. East Tennessee Realtors
- $300,0003 bd2 ba1.2k sqft2407 Dodson Ave, Knoxville, TN 37917ActiveMLS ID #1361422, Brandy Lydon, Volunteer Realty. East Tennessee Realtors
- $370,0003 bd3 ba1.5k sqft6715 Pickel Ln, Knoxville, TN 37914ActiveMLS ID #1360594, Kourtnee Keys, The A Team at Realty Executives. East Tennessee Realtors
- $389,9003 bd3 ba1.8k sqft3537 Raines Ln, Knoxville, TN 37920ActiveMLS ID #1359851, Tonya Wilde, Realty One Group Ascend. East Tennessee Realtors
