Skip main navigation
Off market
  • $1,055,100

    3608 E Geddes Ave, Centennial, CO 80122

    5beds
    3,497sqft
    SingleFamily
    Built in 1973
    0.3 Acres Lot
    $1,055,100 Zestimate®
    $302/sqft
    $4,617 Estimated rent

    Home value

    $1,055,100

    $1.00M - $1.12M

    $4,617/mo

    Zestimate® history
    Loading
    Loading...

    Owner options

    List your home for rent

    $4,617/mo

    Rent Zestimate®

    Find your next renter with Zillow Rental Manager. Plus, with online applications, you can quickly screen prospective tenants – for free.

    Learn more

    $4,617/mo

    Rent Zestimate®

    Refinance and save

    $6,313/mo

    Est. payment

    Refinancing to a lower rate could help reduce your monthly payments and save thousands over the life of the loan.

    See today's rates

    $6,313/mo

    Est. payment

    Explore your selling options

    Work with a Zillow partner agent

    Leverage their expertise and Zillow's premium Showcase listings to get your home seen by more buyers.

    Get started

    List with your own agent

    Get your home in front of millions of buyers by listing it on Zillow.

    Learn how to do it

    Sell it yourself

    Take full control of how buyers see your home on Zillow by listing For Sale by Owner (FSBO).

    List your home

    What's special

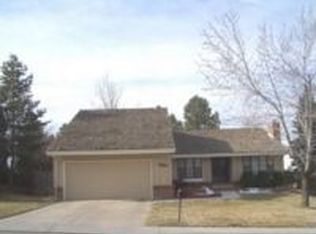
    Stunning 5 Bedroom, 4 Bathroom Home Nestled on a .30 Acre Corner Lot within the Desirable Knolls Community! Curb Appeal, Lush Landscaping and a Private, Tranquil Setting Provide the Backdrop for this Homes Comfort and Livability. The Knolls Community Offers Family-Friendly Annual Events, Clubhouse, Pool, Tennis, Parks and Trails Just Steps from your Front Door. This Home Showcases a Grand 2-Story Foyer, Extensive Hardwood Flooring, Sophisticated Living/Dining Room Complete w/cozy Floor to Ceiling Gas Fireplace. Open Concept Family Room Features Access to the Outdoor Covered Deck. Main Floor Laundry w/Washer/Dryer Included! The Updated Chefs Kitchen is a Cooks Delight Outfitted w/Custom Cabinetry, Pantry, Granite Counters, KitchenAid Stainless Appliances - Gas Cooktop and Eating Area/Breakfast Nook. Features of this Extraordinary Home Include-New Exterior Paint/Gutters (2020), Control 4 Smart Home Technology-Televisions/Surround Sound, Newer Pella Windows (Above Grade) w/Built-In Blinds, Newer Outdoor Fence, 2 Furnaces, Updated Kitchen/Bathrooms, 2-Car Garage, Newer HW Heater and More! The Upper Level Living Area Showcases an Updated Full Bathroom, 4 Generously Sized Bedrooms Including a Master Retreat Complete w/Ceiling Fan, Expansive Walk-In Closet w/Built-Ins (10X14), Private Deck Plus an Updated En-Suite 5-Piece Bathroom w/Soaking Tub, Modern Tile, Finishes and Fixtures. The Finished Basement Offers Over 930 SF of Additional Living Space Featuring a Bonus/Media Room, Wet Bar/Wine Storage Room, 5th B/R and Updated Full Bathroom Providing the Perfect Private Teen or Guest Suite. Situated on a .30 Acre Corner Lot, this Home Offers Multiple Outdoor Living Areas Providing the Perfect Oasis for Entertaining or Casual Outdoor Living. Excellent Location w/Convenient Access to Excellent Area Schools, South Suburban G/C + Streets of Southglenn Shopping and Dining. Your Family Wont Want to Miss the Opportunity to be a Part of This Vibrant Community! Buyer got cold feet!!

    This property is not currently displayed as for sale or rent on Zillow. This may be different from what's on other websites or public sources.

    Facts & features

    Interior

    Bedrooms & bathrooms
    • Bedrooms: 5
    • Bathrooms: 4
    • Full bathrooms: 3
    • 1/2 bathrooms: 1
    Heating
    • Forced air
    Cooling
    • Central
    Features
    • Flooring: Tile, Carpet, Hardwood
    • Basement: Finished
    • Has fireplace: Yes
    Interior area
    • Total interior livable area: 3,497 sqft

    Property

    Parking
    • Total spaces: 2
    • Parking features: Garage - Attached
    Features
    • Exterior features: Wood
    • Has view: Yes
    • View description: Mountain
    Lot
    • Size: 0.3 Acres
    Details
    • Parcel number: 207725406017

    Construction

    Type & style
    • Home type: SingleFamily
    Materials
    • Wood
    • Roof: Other
    Condition
    • Year built: 1973

    Community & HOA

    HOA
    • Has HOA: Yes
    • HOA fee: $100 monthly
    Location
    • Region: Centennial

    Financial & listing details

    • Price per square foot: $302/sqft
    • Tax assessed value: $1,015,700
    • Annual tax amount: $7,450

    Price history

    DateEventPrice
    11/9/2021Sold$965,000-3%$276/sqft
    Source: Public Record Report a problem
    10/13/2021Pending sale$995,000$285/sqft
    Source: RE/MAX International #3818788 Report a problem
    10/9/2021Price change$995,000-5.2%$285/sqft
    Source: RE/MAX International #3818788 Report a problem
    9/28/2021Listed for sale$1,050,000$300/sqft
    Source: RE/MAX International #3818788 Report a problem
    9/6/2021Pending sale$1,050,000$300/sqft
    Source: RE/MAX International #3818788 Report a problem
    8/27/2021Price change$1,050,000-4.5%$300/sqft
    Source: RE/MAX International #3818788 Report a problem
    7/22/2021Listed for sale$1,100,000+102.7%$315/sqft
    Source: RE/MAX International #3818788 Report a problem
    4/5/2016Sold$542,695-0.1%$155/sqft
    Source: Public Record Report a problem
    6/18/2015Sold$543,100-1.2%$155/sqft
    Source: Public Record Report a problem
    4/2/2015Pending sale$549,500$157/sqft
    Source: Keller Williams - Denver Tech Center #7982236 Report a problem
    2/23/2015Price change$549,500-4.4%$157/sqft
    Source: Keller Williams Realty DTC #7982236 Report a problem
    2/18/2015Listed for sale$575,000+57.5%$164/sqft
    Source: Keller Williams Realty DTC #7982236 Report a problem
    8/2/2005Sold$365,000$104/sqft
    Source: Public Record Report a problem

    Public tax history

    YearProperty taxesTax assessment
    2025$7,450 +6.6%$63,481 -3.8%
    2024$6,987 +9.8%$66,002 -6.2%
    2023$6,362 +25%$70,363 +33.8%
    2022$5,090 $52,577 +13.2%
    2021-- $46,432 +0.9%
    2020$5,046 +24.7%$46,039
    2019$4,046 $46,039 +17.4%
    2018$4,046 +8.4%$39,218
    2017$3,731 $39,218 +8%
    2016-- $36,314
    2015-- $36,314 +17.4%
    2014$3,586 $30,933 +4.1%
    2013-- $29,720 +5.9%
    2012-- $28,060
    2011$3,055 +11%$28,060 -9%
    2010$2,752 +2.5%$30,820
    2009$2,685 $30,820 +3.3%
    2008-- $29,842
    2007-- $29,842 +8.6%
    2006-- $27,477 0%
    2005-- $27,478 +7.5%
    2002$2,012 +9.6%$25,570 +18.5%
    2001$1,836 $21,570
    Find assessor info on the county website

    Neighborhood: 80122

    Nearby schools

    GreatSchools rating
    Schools provided by the listing agent
    • Elementary: Sandburg
    • Middle: Newton
    • High: Arapahoe
    • District: Littleton 6

    Source: The MLS. This data may not be complete. We recommend contacting the local school district to confirm school assignments for this home.

    Get a cash offer in 3 minutes
    Find out how much your home could sell for in as little as 3 minutes with a no-obligation cash offer.
    Estimated market value
    $1,055,100
    Get a cash offer in 3 minutes
    Find out how much your home could sell for in as little as 3 minutes with a no-obligation cash offer.
    Estimated market value
    $1,055,100