Skip main navigation
Closed
  • Price Unknown

    3608 E Lombard Street, Springfield, MO 65809

    3beds
    1,879sqft
    Single Family Residence
    Built in 1989
    0.36 Acres Lot
    $350,500 Zestimate®
    $--/sqft
    $2,025 Estimated rent

    Home value

    $350,500

    $333,000 - $368,000

    $2,025/mo

    Zestimate® history
    Loading
    Loading...

    Owner options

    List your home for rent

    $2,025/mo

    Rent Zestimate®

    Find your next renter with Zillow Rental Manager. Plus, with online applications, you can quickly screen prospective tenants – for free.

    Learn more

    $2,025/mo

    Rent Zestimate®

    Refinance and save

    $90/mo

    Est. payment

    Refinancing to a lower rate could help reduce your monthly payments and save thousands over the life of the loan.

    See today's rates

    $90/mo

    Est. payment

    Explore your selling options

    Work with a Zillow partner agent

    Leverage their expertise and Zillow's premium Showcase listings to get your home seen by more buyers.

    Get started

    List with your own agent

    Get your home in front of millions of buyers by listing it on Zillow.

    Learn how to do it

    Sell it yourself

    Take full control of how buyers see your home on Zillow by listing For Sale by Owner (FSBO).

    List your home

    What's special

    Privacy-fenced backyardBuilt-in pet feeding stationGranite countertopsAll-brick single-level homeNew hardwood floorsLarge walk-in closetDual sink vanity
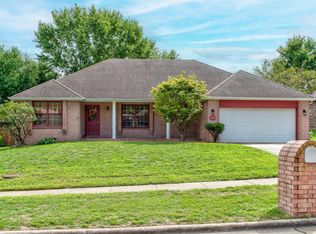
    Welcome to Catalpa East in the highly sought-after Glendale School District! This all-brick, single-level home sits on a beautifully maintained 0.36-acre lot and offers a rare combination of space, updates, and exceptional storage. Inside, the spacious living room showcases beamed vaulted ceilings, new hardwood floors, and a cozy fireplace with a striking wood mantel. The kitchen is designed for both everyday living and entertaining with granite countertops, stainless steel appliances including a gas range, subway tile backsplash, abundant cabinetry, and a built-in pet feeding station. The adjoining dining area opens to a covered back patio overlooking the privacy-fenced backyard. The split-bedroom floor plan provides excellent privacy, with the primary suite featuring a tray ceiling, new hardwood flooring, a fully remodeled en-suite bathroom with a soaking tub, dual sink vanity, walk-in tiled shower, and a large walk-in closet. Two additional spacious bedrooms, each with walk-in closets, are located on the opposite side of the home, including one with pocket-door access to the updated hall bathroom. The oversized laundry room offers incredible storage and workspace, while the partially floored attic provides even more room for seasonal storage. The 3-car garage includes a deep tandem bay, making it ideal for extra vehicles, a workshop, boat storage, or hobbies. Combining quality updates, abundant storage, a functional split floor plan, covered outdoor living, and an unbeatable location close to parks, shopping, restaurants, and medical facilities, this move-in ready home is an outstanding opportunity in one of Springfield's premier neighborhoods.

    Zillow last checked:

    Listing updated:

    Listed by:

    Adam Graddy 417-501-5091,

    Keller Williams Local

    Bought with:

    Torre L Conklin, 1999108694

    AMAX Real Estate

    Source: SOMOMLS as distributed by MLS GRID,MLS#: 60328856MLS Logo

    Facts & features

    Interior

    Bedrooms & bathrooms
    • Bedrooms: 3
    • Bathrooms: 2
    • Full bathrooms: 2
    Rooms
    • Room types: Master Bedroom, Foyer
    Primary bedroom
    • Area: 240
    • Dimensions: 16 x 15
    Bedroom 2
    • Area: 168
    • Dimensions: 14 x 12
    Bedroom 3
    • Area: 144
    • Dimensions: 12 x 12
    Dining area
    • Area: 240
    • Dimensions: 20 x 12
    Living room
    • Area: 285
    • Dimensions: 19 x 15
    Patio
    • Area: 225
    • Dimensions: 15 x 15
    Heating
    • Central, Fireplace(s), Natural Gas
    Cooling
    • Attic Fan, Ceiling Fan(s), Central Air
    Appliances
    • Included: Dishwasher, Gas Water Heater, Free-Standing Gas Oven, Microwave, Disposal
    • Laundry: In Garage, W/D Hookup
    Features
    • Crown Molding, Quartz Counters, Internet - Cable, High Ceilings, Soaking Tub, Beamed Ceilings, Tray Ceiling(s), Cathedral Ceiling(s), Walk-In Closet(s), Walk-in Shower, High Speed Internet
    • Flooring: Carpet, Tile, Hardwood
    • Doors: Storm Door(s)
    • Windows: Drapes, Double Pane Windows
    • Has basement: No
    • Attic: Partially Floored,Permanent Stairs
    • Has fireplace: Yes
    • Fireplace features: Living Room, Gas
    Interior area
    • Total structure area: 1,879
    • Total interior livable area: 1,879 sqft
    • Finished area above ground: 1,879
    • Finished area below ground: 0

    Property

    Parking
    • Total spaces: 3
    • Parking features: Driveway, Paved, Garage Faces Front, Garage Door Opener
    • Attached garage spaces: 3
    • Has uncovered spaces: Yes
    Features
    • Levels: One
    • Stories: 1
    • Patio & porch: Patio, Covered
    • Exterior features: Rain Gutters, Cable Access
    • Fencing: Privacy,Wood
    • Has view: Yes
    • View description: City
    Lot
    • Size: 0.36 Acres
    • Dimensions: 97 x 163
    • Features: Corner Lot, Landscaped
    Details
    • Parcel number: 1222309004

    Construction

    Type & style
    • Home type: SingleFamily
    • Architectural style: Traditional
    • Property subtype: Single Family Residence
    Materials
    • Brick
    • Foundation: Crawl Space
    • Roof: Composition
    Condition
    • Year built: 1989

    Utilities & green energy

    • Sewer: Public Sewer
    • Water: Public
    • Utilities for property: Cable Available
    Green energy
    • Energy efficient items: HVAC, High Efficiency - 90%+

    Community & HOA

    Community
    • Security: Security System, Smoke Detector(s)
    • Subdivision: Catalpa East
    HOA
    • Services included: Common Area Maintenance
    • HOA fee: $90 annually
    Location
    • Region: Springfield

    Financial & listing details

    • Tax assessed value: $248,600
    • Annual tax amount: $2,353
    • Date on market: 7/15/2026
    • Listing terms: Cash,VA Loan,FHA,Conventional
    • Road surface type: Asphalt, Concrete

    Price history

    DateEventPrice
    8/13/2026Sold--
    Source: SOMOMLS as distributed by MLS GRID #60328856 Report a problem
    7/16/2026Pending sale$350,000$186/sqft
    Source: SOMOMLS as distributed by MLS GRID #60328856 Report a problem
    7/15/2026Listed for sale$350,000+11.1%$186/sqft
    Source: SOMOMLS as distributed by MLS GRID #60328856 Report a problem
    5/30/2024Sold--
    Source: SOMOMLS as distributed by MLS GRID #60266231 Report a problem
    4/21/2024Pending sale$315,000$168/sqft
    Source: SOMOMLS as distributed by MLS GRID #60266231 Report a problem
    4/19/2024Listed for sale$315,000+57.5%$168/sqft
    Source: SOMOMLS as distributed by MLS GRID #60266231 Report a problem
    7/25/2018Listing removed$200,000$106/sqft
    Source: Keller Williams #60112165 Report a problem
    7/4/2018Pending sale$200,000$106/sqft
    Source: Keller Williams Realty #60112165 Report a problem
    6/25/2018Listed for sale$200,000+11.2%$106/sqft
    Source: Keller Williams #60112165 Report a problem
    6/16/2010Sold--
    Source: Agent Provided Report a problem
    2/12/2010Price change$179,900+0.5%$96/sqft
    Source: Coldwell Banker Vanguard, Realtors #1000984 Report a problem
    2/2/2010Listed for sale$179,000$95/sqft
    Source: Coldwell Banker Vanguard, Realtors #1000984 Report a problem

    Public tax history

    YearProperty taxesTax assessment
    2025$2,353 -1.6%$47,230 +6%
    2024$2,391 +0.6%$44,560
    2023$2,377 +11.2%$44,560 +13.8%
    2022$2,139 +0%$39,160
    2021$2,138 +2.5%$39,160 +7.2%
    2020$2,086 +16.7%$36,520 +13.4%
    2018$1,787 +4.6%$32,210 +3.3%
    2017$1,709 $31,180
    2016$1,709 $31,180
    2015$1,709 +0.9%$31,180 +3.7%
    2014$1,693 $30,060 +5.8%
    2012-- $28,420
    2011-- $28,420 -6.7%
    2010-- $30,470 +0.1%
    2006$1,201 $30,430
    2005$1,201 +3.4%$30,430 +18.6%
    2004$1,161 +0.4%$25,650
    2003$1,156 +1.5%$25,650
    2002$1,140 +12%$25,650 -9.6%
    2001$1,017 $28,380
    Find assessor info on the county website

    Neighborhood: 65809

    Nearby schools

    GreatSchools rating
    Schools provided by the listing agent
    • Elementary: SGF-Hickory Hills
    • Middle: SGF-Hickory Hills
    • High: SGF-Glendale

    Source: SOMOMLS as distributed by MLS GRID. This data may not be complete. We recommend contacting the local school district to confirm school assignments for this home.

    Sell for more on Zillow
    Get a Zillow Showcase℠ listing at no additional cost and you could sell for .
    $350,500
    2% more
    +$7,010
    With Zillow Showcase(estimated)
    $357,510