Desirable Fireside at Desert Ridge on quiet interior street. Well-maintained, low-maintenance hm has been lovingly cared for w/north-facing turf backyard, gas firepit & front courtyard. Walk to top-rated schools & enjoy resort-style amenities-pools, fitness center, tennis, pickleball & more. Flexible floorplan includes separate 1 BR/1 BA casita w/private entry. Main house offers den, open living dining area, updated kitchen w/quartz counters, expanded island, appliances, 2-zone wine frig + formal dining, Upstairs features 2 flex spaces & spacious primary suite with sitting/ofc area. Major updates-exterior paint (2023), dual HVACs & gas water heater (2024). Minutes to Loop 101, SR-51 & Desert Ridge. One of the lowest-priced homes of this size in Fireside! More updates include added kitchen desk & cabinets, 2-temp wine fridge, shelve pull-outs, walk-in pantry, organizers by California Closets in kitchen & closets, faucets, recessed lighting, laundry cabinet & sink, etc. Garage has 32X4 feet of ceiling mounted storage shelves, plus wall organizers, epoxy floor, ceiling mount hoist for something heavy (like Bronco top). Expand pavers front side walk and back firepit area.
The range is induction but there's a gas stub-out.
Stacked stone fireplace, hot water, furnace, firepit & BBQ line are gas.
5 smart Ecobee thermostats for ideal control & efficiency.
Living room and patio wired for speakers. Hardwired high speed ethernet in several areas of house. Mr. Engineer lives here.
TVs in living rm, patio & casita stay.
Residents of Fireside enjoy exceptional amenities including a resort-style pool, lap pool, splash pads, community center, fitness center with classes, basketball, tennis, pickleball, and bocce ball courts.
Desert Ridge Shopping 2mi. Comm Ctr .5mi, Pinnacle HS .4mi, Fireside Elem .5mi, Explorer Middle 1.3mi. Fantastic area to live!
Sold for $989,000
$989,000
3608 E SALTER Drive, Phoenix, AZ 85050
5beds
3,695sqft
Single Family Residence
Built in 2013
5,421 Square Feet Lot
$989,100 Zestimate®
$268/sqft
$5,132 Estimated rent
Home value
$989,100
$910,000 - $1.08M
$5,132/mo
Zestimate® history
Owner options
List your home for rent
$5,132/mo
Rent Zestimate®
Find your next renter with Zillow Rental Manager. Plus, with online applications, you can quickly screen prospective tenants – for free.
$5,132/mo
Rent Zestimate®
Refinance and save
$4,684/mo
Est. payment
Refinancing to a lower rate could help reduce your monthly payments and save thousands over the life of the loan.
$4,684/mo
Est. payment
Explore your selling options
Work with a Zillow partner agent
Leverage their expertise and Zillow's premium Showcase listings to get your home seen by more buyers.
Get startedList with your own agent
Get your home in front of millions of buyers by listing it on Zillow.
Learn how to do itSell it yourself
Take full control of how buyers see your home on Zillow by listing For Sale by Owner (FSBO).
List your homeWhat's special
Stacked stone fireplaceFormal diningFront courtyardExpanded islandRecessed lightingWalk-in pantryNorth-facing turf backyard
Zillow last checked:
Listing updated:
Listed by:
Brigitte R Rapatz 602-672-1000,
Compass
Bought with:
Ciara Rubalcava, SA704321000
Compass
David Newcombe, BR549281000
Compass
Source: ARMLS,MLS#: 7004363
Facts & features
Interior
Bedrooms & bathrooms
- Bedrooms: 5
- Bathrooms: 5
- Full bathrooms: 4
- 1/2 bathrooms: 1
Heating
- Forced Air, Electric, Natural Gas
Cooling
- Central Air, Ceiling Fan(s), ENERGY STAR Qualified Equipment, Programmable Thmstat
Appliances
- Included: Dryer, Washer, Water Softener Owned, Gas Stub for Range, Built In Recycling, Reverse Osmosis, Refrigerator, Built-in Microwave, Dishwasher, Disposal, Induction Cooktop, Electric Oven, Built-In Electric Oven
- Laundry: Upper Level, Inside
Features
- Pantry, Quartz Countertops, High Speed Internet, Double Vanity, Upstairs, Eat-in Kitchen, Breakfast Bar, 9+ Flat Ceilings, Kitchen Island, Full Bth Master Bdrm, Separate Shwr & Tub
- Flooring: Carpet, Tile
- Windows: Screens, Low Emissivity Windows, Double Pane Windows, Tinted Windows, Vinyl Frame
- Has basement: No
- Number of fireplaces: 1
- Fireplace features: Fire Pit, Living Room, Gas
Interior area
- Total structure area: 3,695
- Total interior livable area: 3,695 sqft
Property
Parking
- Total spaces: 5
- Parking features: Attached, Tandem Garage, Garage Door Opener, Direct Access, Attch'd Gar Cabinets, Over Height Garage
- Attached garage spaces: 3
- Uncovered spaces: 2
Features
- Stories: 2
- Patio & porch: Covered, Patio
- Exterior features: Rain Gutters, Private Yard, Storage
- Spa features: None
- Fencing: Back Yard,Block
Lot
- Size: 5,421 Square Feet
- Features: North/South Exposure, Sprinklers In Rear, Sprinklers In Front, Desert Front, Cul-De-Sac, Grass Back, Auto Timer H2O Front, Auto Timer H2O Back
Details
- Additional structures: Guest House
- Parcel number: 21247692
Construction
Type & style
- Home type: SingleFamily
- Architectural style: Spanish
- Property subtype: Single Family Residence
Materials
- Stucco, Wood Frame, Stone
- Foundation: Slab
- Roof: Tile,Concrete
Condition
- Year built: 2013
Details
- Builder name: Pulte/Del Webb
Utilities & green energy
- Sewer: Public Sewer
- Water: City Water
Community & HOA
Community
- Features: Pool, Pickleball, Community Spa, Community Spa Htd, Tennis Court(s), Playground, Biking/Walking Path, Fitness Center
- Subdivision: DESERT RIDGE SUPERBLOCK 11 PARCEL 5
HOA
- Has HOA: Yes
- Services included: Insurance, Maintenance Grounds
- HOA fee: $165 monthly
- HOA name: Fireside
- HOA phone: 602-957-9191
- Second HOA fee: $300 semi-annually
- Second HOA name: Desert Ridge
- Second HOA phone: 480-214-2357
Location
- Region: Phoenix
Financial & listing details
- Price per square foot: $268/sqft
- Tax assessed value: $829,100
- Annual tax amount: $5,184
- Date on market: 4/9/2026
- Cumulative days on market: 54 days
- Listing terms: Cash,Conventional,FHA,VA Loan
- Ownership: Fee Simple
Price history
| Date | Event | Price |
|---|---|---|
| 7/2/2026 | Sold | $989,000$268/sqft |
Source:  ARMLS #7004363 Report a problem ARMLS #7004363 Report a problem | ||
| 6/2/2026 | Pending sale | $989,000$268/sqft |
Source: ARMLS #7004363 Report a problem | ||
| 5/23/2026 | Price change | $989,000-1%$268/sqft |
Source: ARMLS #7004363 Report a problem | ||
| 5/2/2026 | Price change | $999,000-2.5%$270/sqft |
Source: ARMLS #7004363 Report a problem | ||
| 4/10/2026 | Listed for sale | $1,025,000+72.3%$277/sqft |
Source: ARMLS #7004363 Report a problem | ||
| 1/11/2018 | Sold | $595,000-2.5%$161/sqft |
Source: ARMLS #5675813 Report a problem | ||
| 1/4/2018 | Pending sale | $610,000$165/sqft |
Source: RE/MAX FINE PROPERTIES #5675813 Report a problem | ||
| 11/29/2017 | Price change | $610,000-2.4%$165/sqft |
Source: RE/MAX Fine Properties #5675813 Report a problem | ||
| 11/1/2017 | Price change | $625,000-1.6%$169/sqft |
Source: RE/MAX Fine Properties #5675813 Report a problem | ||
| 10/18/2017 | Listed for sale | $635,000+11.1%$172/sqft |
Source: RE/MAX Fine Properties #5675813 Report a problem | ||
| 11/22/2013 | Sold | $571,693$155/sqft |
Source: Public Record Report a problem | ||
Public tax history
| Year | Property taxes | Tax assessment |
|---|---|---|
| 2025 | $5,081 +3% | $82,910 -3.7% |
| 2024 | $4,935 +2.3% | $86,110 +67.8% |
| 2023 | $4,822 -0.8% | $51,330 -11.1% |
| 2022 | $4,860 +3.3% | $57,760 +4.4% |
| 2021 | $4,707 -0.1% | $55,350 +2.5% |
| 2020 | $4,714 +3.8% | $54,000 +1.2% |
| 2019 | $4,539 | $53,370 +1.1% |
| 2018 | $4,539 +4.9% | $52,780 +1.3% |
| 2017 | $4,326 +11.3% | $52,100 -0.1% |
| 2016 | $3,886 +110.8% | $52,150 +15.6% |
| 2015 | $1,843 | $45,120 +4600% |
| 2013 | -- | $960 -76% |
| 2009 | -- | $4,000 |
Find assessor info on the county website
Neighborhood: Desert View
Nearby homes
- $891,3004 bd2 ba2.9k sqft3612 E Salter Dr, Phoenix, AZ 85050Off Market
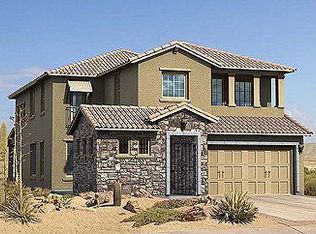
- $1,216,2005 bd5 ba3.5k sqft3604 E Salter Dr, Phoenix, AZ 85050Off Market
- $1,020,6004 bd2 ba2.9k sqft3616 E Salter Dr, Phoenix, AZ 85050Off Market
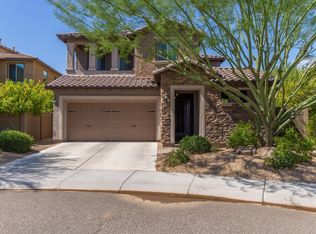
- $1,043,1005 bd4 ba3.5k sqft3609 E Cat Balue Dr, Phoenix, AZ 85050Off Market
- $1,009,9005 bd4 ba3.5k sqft3613 E Cat Balue Dr, Phoenix, AZ 85050Off Market
- $847,5003 bd3 ba2.8k sqft21717 N 36th St, Phoenix, AZ 85050Off Market
- $1,265,0005 bd4 ba3.5k sqft3605 E Cat Balue Dr, Phoenix, AZ 85050Off Market
- $1,007,8005 bd4 ba3.4k sqft21713 N 36th St, Phoenix, AZ 85050Off Market
Nearby schools
GreatSchools rating
- 10/10Fireside Elementary SchoolGrades: PK-6Distance: 0.2 mi
- 10/10Pinnacle High SchoolGrades: 7-12Distance: 0.5 mi
- 7/10Explorer Middle SchoolGrades: 5-8Distance: 1.1 mi
Schools provided by the listing agent
- Elementary: Fireside Elementary School
- Middle: Explorer Middle School
- High: Pinnacle High School
- District: Paradise Valley Unified District
Source: ARMLS. This data may not be complete. We recommend contacting the local school district to confirm school assignments for this home.
Get a cash offer in 3 minutes
Find out how much your home could sell for in as little as 3 minutes with a no-obligation cash offer.
Estimated market value
$989,100
Get a cash offer in 3 minutes
Find out how much your home could sell for in as little as 3 minutes with a no-obligation cash offer.
Estimated market value
$989,100
- Arizona
- Maricopa County
- Phoenix
- 85050
- Desert View
- 3608 E SALTER Drive
Nearby cities
Nearby neighborhoods
Nearby zip codes
Other Phoenix Topics
