Skip main navigation
Off market
  • $1,460,300

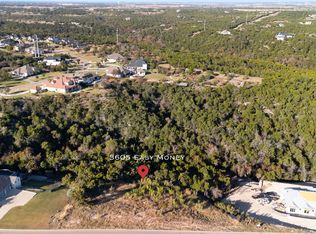
    3608 Easy Money St, Leander, TX 78641

    4beds
    4,420sqft
    SingleFamily
    Built in 2018
    1.08 Acres Lot
    $1,460,300 Zestimate®
    $330/sqft
    $6,529 Estimated rent

    Home value

    $1,460,300

    $1.36M - $1.58M

    $6,529/mo

    Zestimate® history
    Loading
    Loading...

    Owner options

    List your home for rent

    $6,529/mo

    Rent Zestimate®

    Find your next renter with Zillow Rental Manager. Plus, with online applications, you can quickly screen prospective tenants – for free.

    Learn more

    $6,529/mo

    Rent Zestimate®

    Refinance and save

    $8,027/mo

    Est. payment

    Refinancing to a lower rate could help reduce your monthly payments and save thousands over the life of the loan.

    See today's rates

    $8,027/mo

    Est. payment

    Explore your selling options

    Work with a Zillow partner agent

    Leverage their expertise and Zillow's premium Showcase listings to get your home seen by more buyers.

    Get started

    List with your own agent

    Get your home in front of millions of buyers by listing it on Zillow.

    Learn how to do it

    Sell it yourself

    Take full control of how buyers see your home on Zillow by listing For Sale by Owner (FSBO).

    List your home

    What's special

    Outstanding single story custom stacked stone/stucco home with breathtaking hill country views! Built by award winning Parade of Homes builder, Vogel Builders, w/attention to detail and finish out. 4 bd,4.5 ba,2 offices,2 liv, dramatically high ceilings in great room, high ceilings throughout. Secondary bds. on one side, master by itself and cozy 2nd liv/flex space tucked away in the back with a brick wall feature. Huge covered patio overlooks plunge pool and views for miles! Completed in March 2019.

    This property is off market, which means it's not currently listed for sale or rent on Zillow. This may be different from what's available on other websites or public sources.
    Facts & features

    Interior

    Bedrooms & bathrooms
    • Bedrooms: 4
    • Bathrooms: 5
    • Full bathrooms: 4
    • 1/2 bathrooms: 1
    Heating
    • Forced air, Electric, Gas
    Cooling
    • Central
    Appliances
    • Included: Dishwasher, Garbage disposal, Microwave
    Features
    • Pantry, Walk-In Closet(s), Vaulted Ceiling(s), High Ceilings, Beamed Ceilings, Cathedral Ceiling(s), Coffered Ceiling(s), Wired for Sound, Butler Pantry, Utility, Office/Study, Family, Living/Den, Indoor Utilities
    • Flooring: Tile, Carpet, Hardwood
    • Windows: Window Treatments
    • Has fireplace: Yes
    Interior area
    • Total interior livable area: 4,420 sqft

    Property

    Parking
    • Total spaces: 3
    • Parking features: Garage - Attached
    Features
    • Patio & porch: Covered
    • Exterior features: Stone, Stucco
    • Has spa: Yes
    Lot
    • Size: 1.08 Acres
    • Residential vegetation: Trees(Medium (20 Ft - 40 Ft))
    Details
    • Parcel number: 861569

    Construction

    Type & style
    • Home type: SingleFamily
    Materials
    • Foundation: Slab
    • Roof: Composition
    Condition
    • Year built: 2018

    Utilities & green energy

    • Utilities for property: Electricity Available, Natural Gas Available, Internet-Cable

    Community & neighborhood

    Security
    • Security features: Security Lights, Smoke Detector(s), Security System Owned
    Location
    • Region: Leander

    HOA & financial

    HOA
    • Has HOA: Yes
    • HOA fee: $77 monthly

    Other

    Other facts
    • Flooring: Wood, Carpet, Tile
    • ViewYN: true
    • Appliances: Dishwasher, Disposal, Gas Cooktop, Double Oven, Microwave, Self Cleaning Oven, Tankless Water Heater, Stainless Steel Appliance(s), Built-In Oven(s), Exhaust Fan Vented
    • AssociationYN: true
    • FireplaceYN: true
    • GarageYN: true
    • AttachedGarageYN: true
    • HeatingYN: true
    • CoolingYN: true
    • Heating: Natural Gas, Central
    • Utilities: Electricity Available, Natural Gas Available, Internet-Cable
    • FireplacesTotal: 2
    • ConstructionMaterials: Stucco, Frame/Stone, All Sides Masonry
    • Roof: Composition
    • InteriorFeatures: Pantry, Walk-In Closet(s), Vaulted Ceiling(s), High Ceilings, Beamed Ceilings, Cathedral Ceiling(s), Coffered Ceiling(s), Wired for Sound, Butler Pantry, Utility, Office/Study, Family, Living/Den, Indoor Utilities
    • PoolPrivateYN: True
    • ParkingFeatures: Attached, Garage Door Opener, Electric Vehicle Charging Station(s), Garage Faces Side, Door-Multi
    • CoveredSpaces: 3
    • Cooling: Central Air
    • SecurityFeatures: Security Lights, Smoke Detector(s), Security System Owned
    • WindowFeatures: Window Treatments
    • PatioAndPorchFeatures: Covered
    • RoomKitchenFeatures: Kitchen Island, Breakfast Area, Walk-In Pantry, Open to Family Room, Silestone Counters
    • CommunityFeatures: Curbs
    • View: Panoramic, Hill Country
    • ExteriorFeatures: Rain Gutters, Pest Tubes in Walls
    • MlsStatus: Pending - Taking Backups
    • Vegetation: Trees(Medium (20 Ft - 40 Ft))

    Price history

    DateEventPrice
    3/10/2023Listing removed--
    Source: Unlock MLS #4754453 Report a problem
    2/8/2023Pending sale$1,595,000$361/sqft
    Source: Unlock MLS #4754453 Report a problem
    2/1/2023Contingent$1,595,000$361/sqft
    Source: Unlock MLS #4754453 Report a problem
    1/25/2023Listed for sale$1,595,000+41.8%$361/sqft
    Source: Unlock MLS #4754453 Report a problem
    6/17/2020Listing removed$1,125,000$255/sqft
    Source: Austin Texas Homes, LLC #9808354 Report a problem
    3/22/2020Pending sale$1,125,000$255/sqft
    Source: Austin Texas Homes, LLC #9808354 Report a problem
    2/28/2020Price change$1,125,000-2.1%$255/sqft
    Source: Austin Texas Homes, LLC #9808354 Report a problem
    2/15/2020Price change$1,149,000-2.2%$260/sqft
    Source: Austin Texas Homes, LLC #9808354 Report a problem
    1/24/2020Listed for sale$1,175,000$266/sqft
    Source: Austin Texas Homes, LLC #9808354 Report a problem

    Public tax history

    YearProperty taxesTax assessment
    2025$26,280 -7.3%$1,391,866 -7.2%
    2024$28,347 +37.3%$1,500,000 +34.1%
    2023$20,640 -2.6%$1,118,916 +10%
    2022$21,196 $1,017,196 +10%
    2021-- $924,724 +22.7%
    2020$18,091 +123.7%$753,563 +138.5%
    2019$8,086 +236.9%$315,956 +251.1%
    2018$2,400 $90,000

    Find assessor info on the county website

    Neighborhood: 78641

    Nearby schools

    GreatSchools rating
    Schools provided by the listing agent
    • Elementary: Whitestone
    • Middle: Leander Middle
    • High: Leander High
    • District: Leander ISD

    Source: The MLS. This data may not be complete. We recommend contacting the local school district to confirm school assignments for this home.

    Get a cash offer in 3 minutes
    Find out how much your home could sell for in as little as 3 minutes with a no-obligation cash offer.
    Estimated market value
    $1,460,300
    Get a cash offer in 3 minutes
    Find out how much your home could sell for in as little as 3 minutes with a no-obligation cash offer.
    Estimated market value
    $1,460,300