Welcome to Fallschase at Pathstone! Conveniently situated near Navy Federal Credit Union, with easy access to I-10, lively downtown Pensacola, and the beautiful Pensacola beach. Just over 1,700 square feet, this beautiful single-story home offers 4 bedrooms, 2 bathrooms, and a 2-car garage. As you enter the home, you are met with an inviting foyer with storage, a full guest bathroom, and a hall leading to the 2nd and 3rd secondary bedrooms. Further down the hall provides access to the 2-car garage, storage, and your laundry room. Privately tucked away in this area is also the additional 4th bedroom, ideal for guest stays or a private office. Further into the home, you will find the open layout of the living area and beautiful kitchen. The kitchen includes quartz countertops, stainless steel appliances, stylish shaker cabinetry, and center island. With natural light and nearby covered patio access, the living and dining area are integrated perfectly to complete this relaxing atmosphere. The primary bedroom is tucked away off the living area and includes an ensuite bath and large walk-in closet. The spa-like ensuite bath includes a separate garden tub, relaxing shower, and double vanity sink. This home is built with our Smart Home technology package, designed to bring the ease and convenience of life right to your fingertips. As a most popular favorite, this plan is ideal for any size family. Call to schedule your tour today!
Sold for $345,000
$345,000
3608 Fallschase Blvd, Pensacola, FL 32526
4beds
1,799sqft
Single Family Residence
Built in 2026
6,455 Square Feet Lot
$345,300 Zestimate®
$192/sqft
$2,282 Estimated rent
Home value
$345,300
$325,000 - $369,000
$2,282/mo
Zestimate® history
Owner options
List your home for rent
$2,282/mo
Rent Zestimate®
Find your next renter with Zillow Rental Manager. Plus, with online applications, you can quickly screen prospective tenants – for free.
$2,282/mo
Rent Zestimate®
Refinance and save
$2,960/mo
Est. payment
Refinancing to a lower rate could help reduce your monthly payments and save thousands over the life of the loan.
$2,960/mo
Est. payment
Explore your selling options
Work with a Zillow partner agent
Leverage their expertise and Zillow's premium Showcase listings to get your home seen by more buyers.
Get startedList with your own agent
Get your home in front of millions of buyers by listing it on Zillow.
Learn how to do itSell it yourself
Take full control of how buyers see your home on Zillow by listing For Sale by Owner (FSBO).
List your homeWhat's special
Stylish shaker cabinetryCenter islandSingle-story homeFull guest bathroomQuartz countertopsEnsuite bathLaundry room
Zillow last checked:
Listing updated:
Listed by:
Whitney Johnston,
D R Horton Realty of NW Florida, LLC
Bought with:
Jason Smallwood
Bastion Realty LLC
Source: PAR,MLS#: 678144
Facts & features
Interior
Bedrooms & bathrooms
- Bedrooms: 4
- Bathrooms: 2
- Full bathrooms: 2
Primary bedroom
- Level: First
- Area: 180
- Dimensions: 12 x 15
Dining room
- Level: First
- Area: 84.33
- Dimensions: 7.67 x 11
Living room
- Level: First
- Area: 233.69
- Dimensions: 14.92 x 15.67
Heating
- Central
Cooling
- Central Air
Appliances
- Included: Electric Water Heater, Built In Microwave, Dishwasher
- Laundry: Inside, W/D Hookups
Features
- Baseboards, High Ceilings
- Flooring: Carpet
- Windows: Double Pane Windows, Storm Window(s), Shutters
- Has basement: No
Interior area
- Total structure area: 1,799
- Total interior livable area: 1,799 sqft
Property
Parking
- Total spaces: 2
- Parking features: 2 Car Garage, Front Entrance, Garage Door Opener
- Garage spaces: 2
Features
- Levels: One
- Stories: 1
- Patio & porch: Covered, Porch
- Pool features: None, Community
Lot
- Size: 6,455 Square Feet
- Features: Interior Lot
Details
- Parcel number: 101s311403025003
- Zoning description: Res Single
Construction
Type & style
- Home type: SingleFamily
- Architectural style: Craftsman
- Property subtype: Single Family Residence
Materials
- Frame
- Foundation: Slab
- Roof: Shingle
Condition
- New Construction
- New construction: Yes
- Year built: 2026
Details
- Warranty included: Yes
Utilities & green energy
- Electric: Circuit Breakers, Copper Wiring
- Sewer: Public Sewer
- Water: Public
Community & HOA
Community
- Features: Sidewalks
- Security: Smoke Detector(s)
- Subdivision: Fallschase At Pathstone
HOA
- Has HOA: Yes
- Services included: Association
- HOA fee: $666 annually
Location
- Region: Pensacola
Financial & listing details
- Price per square foot: $192/sqft
- Price range: $345K - $345K
- Date on market: 2/23/2026
- Cumulative days on market: 71 days
- Road surface type: Paved
Price history
| Date | Event | Price |
|---|---|---|
| 5/21/2026 | Sold | $345,000-2.8%$192/sqft |
Source:  PAR #678144 Report a problem PAR #678144 Report a problem | ||
| 5/5/2026 | Pending sale | $354,900$197/sqft |
Source: PAR #678144 Report a problem | ||
| 5/1/2026 | Price change | $354,900-1.9%$197/sqft |
Source: PAR #678144 Report a problem | ||
| 4/17/2026 | Price change | $361,900+0.6%$201/sqft |
Source: PAR #678144 Report a problem | ||
| 4/1/2026 | Price change | $359,900+1.4%$200/sqft |
Source: PAR #678144 Report a problem | ||
| 3/30/2026 | Price change | $354,900+0.6%$197/sqft |
Source: PAR #678144 Report a problem | ||
| 3/27/2026 | Price change | $352,900-4.6%$196/sqft |
Source: PAR #678144 Report a problem | ||
| 3/13/2026 | Price change | $369,900+0.8%$206/sqft |
Source: PAR #678144 Report a problem | ||
| 2/23/2026 | Listed for sale | $366,900$204/sqft |
Source: PAR #678144 Report a problem | ||
Public tax history
Tax history is unavailable.
Neighborhood: 32526
Nearby homes
- $309,9003 bd2 ba1.6k sqft3612 Fallschase Blvd, Pensacola, FL 32526Sold

- $399,9004 bd3 ba2.4k sqft3660 Fallschase Blvd, Pensacola, FL 32526New Construction

- $324,9004 bd2 ba1.7k sqft3640 Fallschase Blvd, Pensacola, FL 32526New Construction
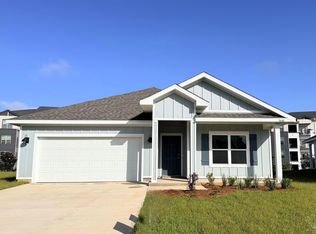
- $314,9004 bd2 ba1.7k sqft3648 Fallschase Blvd, Pensacola, FL 32526New Construction

- $384,9004 bd3 ba2.4k sqft3636 Fallschase Blvd, Pensacola, FL 32526Pending
- $345,9004 bd2 ba1.7k sqft3651 Fallschase Blvd, Pensacola, FL 32526Sold
- $320,8004 bd2 ba1.7k sqft3500 Fallschase Blvd, Pensacola, FL 32526Off Market
- $332,9004 bd2 ba1.7k sqft8382 Burch Ct, Pensacola, FL 32526Sold
Nearby schools
GreatSchools rating
- 7/10Beulah Elementary SchoolGrades: PK-5Distance: 2.1 mi
- 5/10Beulah Middle SchoolGrades: 6-8Distance: 2.8 mi
- 2/10Pine Forest High SchoolGrades: 9-12Distance: 4 mi
Schools provided by the listing agent
- Elementary: Beulah
- Middle: BEULAH
- High: Pine Forest
Source: PAR. This data may not be complete. We recommend contacting the local school district to confirm school assignments for this home.


Get pre-qualified for a loan
At Zillow Home Loans, we can pre-qualify you in as little as 5 minutes with no impact to your credit score.An equal housing lender. NMLS #10287.
Sell for more on Zillow
Get a Zillow Showcase℠ listing at no additional cost and you could sell for .
$345,300
2% more
+$6,906
With Zillow Showcase(estimated)
$352,206
- Florida
- Escambia County
- Pensacola
- 32526
- 3608 Fallschase Blvd
Nearby cities
Nearby neighborhoods
Nearby zip codes
Other Pensacola Topics
