Skip main navigation
Sold for $379,900
  • $379,900

    3608 Felmore Ct, Woodbridge, VA 22193

    3beds
    1,372sqft
    Townhouse
    Built in 1983
    1,598 Square Feet Lot
    $380,600 Zestimate®
    $277/sqft
    $2,450 Estimated rent

    Home value

    $380,600

    $354,000 - $411,000

    $2,450/mo

    Zestimate® history
    Loading
    Loading...

    Owner options

    List your home for rent

    $2,450/mo

    Rent Zestimate®

    Find your next renter with Zillow Rental Manager. Plus, with online applications, you can quickly screen prospective tenants – for free.

    Learn more

    $2,450/mo

    Rent Zestimate®

    Refinance and save

    $2,387/mo

    Est. payment

    Refinancing to a lower rate could help reduce your monthly payments and save thousands over the life of the loan.

    See today's rates

    $2,387/mo

    Est. payment

    Explore your selling options

    Work with a Zillow partner agent

    Leverage their expertise and Zillow's premium Showcase listings to get your home seen by more buyers.

    Get started

    List with your own agent

    Get your home in front of millions of buyers by listing it on Zillow.

    Learn how to do it

    Sell it yourself

    Take full control of how buyers see your home on Zillow by listing For Sale by Owner (FSBO).

    List your home

    What's special

    Stylish flooringFully fenced private backyardModern finishesAmple cabinetry
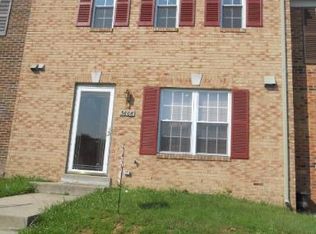
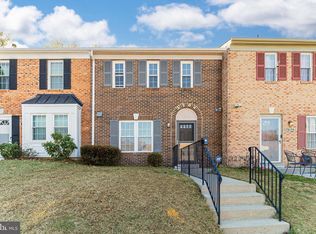
    Updated move in ready two story brick front townhome offers comfort, style and fantastic location at the end of a quiet cul-de-sac. 3 bedrooms, 1.5 baths and 1,372 square feet, the home has a bright open concept main level with stylish flooring, spacious living and dining areas and an updated kitchen with stainless steel appliances, modern finishes and ample cabinetry perfect for everyday living and entertaining. Upstairs, three bedrooms provide flexible space for family, guests or a home office. Step outside to your fully fenced private backyard with a deck ideal for relaxing or hosting gatherings. Conveniently located just minutes from I-95 and Prince William Parkway, with quick access to shopping and dining at Potomac Mills and Stonebridge at Potomac Town Center, as well as nearby Marine Corps Base Quantico and Fort Belvoir. Even more exciting, the home is in close proximity to the expansive Quartz District development positioning you near one of the area’s most significant and transformative growth projects. An exceptional opportunity offering value, convenience and a place you’ll truly love to call home.

    Zillow last checked:

    Listing updated:

    Listed by:

    Aklilu Seium 202-271-7691,

    Long & Foster Real Estate, Inc.

    Bought with:

    Alicia Strickland, 0225246894

    KW United

    Source: Bright MLS,MLS#: VAPW2112546MLS Logo

    Facts & features

    Interior

    Bedrooms & bathrooms
    • Bedrooms: 3
    • Bathrooms: 2
    • Full bathrooms: 1
    • 1/2 bathrooms: 1
    • Main level bathrooms: 1
    Rooms
    • Room types: Living Room, Dining Room, Primary Bedroom, Bedroom 2, Bedroom 3, Kitchen, Breakfast Room, Full Bath
    Primary bedroom
    • Level: Upper
    Bedroom 2
    • Level: Upper
    Bedroom 3
    • Level: Upper
    Breakfast room
    • Level: Main
    Dining room
    • Level: Main
    Other
    • Level: Upper
    Kitchen
    • Level: Main
    Living room
    • Level: Main
    Heating
    • Forced Air, Natural Gas
    Cooling
    • Central Air, Electric
    Appliances
    • Included: Gas Water Heater
    Features
    • Has basement: No
    • Has fireplace: No
    Interior area
    • Total structure area: 1,372
    • Total interior livable area: 1,372 sqft
    • Finished area above ground: 1,372
    • Finished area below ground: 0

    Property

    Parking
    • Total spaces: 2
    • Parking features: Parking Lot
    Accessibility
    • Accessibility features: Other
    Features
    • Levels: Two
    • Stories: 2
    • Patio & porch: Patio, Deck
    • Pool features: None
    Lot
    • Size: 1,598 Square Feet
    Details
    • Additional structures: Above Grade, Below Grade
    • Parcel number: 8191969537
    • Zoning: RPC
    • Special conditions: Standard

    Construction

    Type & style
    • Home type: Townhouse
    • Architectural style: Colonial
    • Property subtype: Townhouse
    Materials
    • Brick
    • Foundation: Other
    Condition
    • New construction: No
    • Year built: 1983

    Utilities & green energy

    • Sewer: Public Sewer
    • Water: Public

    Community & HOA

    Community
    • Subdivision: Dale City
    HOA
    • Has HOA: Yes
    • HOA fee: $75 monthly
    Location
    • Region: Woodbridge

    Financial & listing details

    • Price per square foot: $277/sqft
    • Tax assessed value: $324,900
    • Annual tax amount: $3,099
    • Date on market: 2/18/2026
    • Listing agreement: Exclusive Right To Sell
    • Ownership: Fee Simple

    Price history

    DateEventPrice
    4/17/2026Sold$379,900$277/sqft
    Source: Bright MLS #VAPW2112546 Report a problem
    3/21/2026Listing removed$2,399$2/sqft
    Source: Bright MLS #VAPW2112550 Report a problem
    3/21/2026Pending sale$379,900-2.3%$277/sqft
    Source: Bright MLS #VAPW2112546 Report a problem
    2/18/2026Listed for rent$2,399$2/sqft
    Source: Bright MLS #VAPW2112550 Report a problem
    1/28/2026Listing removed$388,900$283/sqft
    Source: Long & Foster Broker Feed #VAPW2110070 Report a problem
    1/10/2026Listed for sale$388,900+2.3%$283/sqft
    Source: Long & Foster Broker Feed #VAPW2110070 Report a problem
    12/1/2025Listing removed$379,980$277/sqft
    Source: Long & Foster Broker Feed #VAPW2093488 Report a problem
    10/14/2025Price change$379,980-2.3%$277/sqft
    Source: Bright MLS #VAPW2093488 Report a problem
    9/24/2025Price change$388,980-2.8%$284/sqft
    Source: Bright MLS #VAPW2093488 Report a problem
    5/8/2025Listed for sale$399,980+48.1%$292/sqft
    Source: Bright MLS #VAPW2093488 Report a problem
    5/31/2007Sold$270,000+28%$197/sqft
    Source: Public Record Report a problem
    10/29/2004Sold$211,000+17.2%$154/sqft
    Source: Public Record Report a problem
    8/9/2004Sold$180,000+125.3%$131/sqft
    Source: Public Record Report a problem
    5/18/1994Sold$79,900$58/sqft
    Source: Public Record Report a problem

    Public tax history

    YearProperty taxesTax assessment
    2025$3,186 +6.3%$324,900 +7.8%
    2024$2,996 +3.5%$301,300 +8.3%
    2023$2,895 -4.2%$278,200 +5.3%
    2022$3,021 +7.4%$264,100 +16.2%
    2021$2,813 +4.4%$227,200 +5.4%
    2020$2,695 +111.3%$215,500 +2%
    2019$1,275 -48.2%$211,200 +3.6%
    2018$2,462 +3.4%$203,900 +3.3%
    2017$2,382 +1.4%$197,400 +4.5%
    2016$2,350 +4.3%$188,900 +4.2%
    2015$2,252 $181,200 +2.4%
    2014$2,252 $176,900 +18.4%
    2013-- $149,400 +2.5%
    2012-- $145,800 +22.5%
    2010-- $119,000 +8.6%
    2009-- $109,600 -45.2%
    2008-- $199,900 -23.4%
    2007-- $261,000 +5%
    2006-- $248,500 +29.2%
    2005-- $192,400 +34.2%
    2004-- $143,400 +23.3%
    2003-- $116,300 +20.1%
    2002-- $96,800 +14.8%
    2001-- $84,300
    Find assessor info on the county website

    Neighborhood: Dale City

    Nearby schools

    GreatSchools rating
    Schools provided by the listing agent
    • District: Prince William County Public Schools

    Source: Bright MLS. This data may not be complete. We recommend contacting the local school district to confirm school assignments for this home.

    Get a cash offer in 3 minutes
    Find out how much your home could sell for in as little as 3 minutes with a no-obligation cash offer.
    Estimated market value
    $380,600
    Get a cash offer in 3 minutes
    Find out how much your home could sell for in as little as 3 minutes with a no-obligation cash offer.
    Estimated market value
    $380,600