This stunning cluster home offers beautiful views in the golf course community of The Greens of Weymouth. Thoughtfully updated throughout, the home features a spacious open floor plan with neutral décor and luxury vinyl flooring. The gourmet kitchen is designed for both style and function, showcasing custom cabinetry, granite countertops, a large island with breakfast bar seating, and a custom tile backsplash. All appliances are included. A volume ceiling enhances the open-concept kitchen and great room, where a cozy gas fireplace creates a welcoming gathering space. The owner's suite has been beautifully remodeled and features a deluxe bath with dual vanities, a custom tile shower, and a large walk-in closet. A well-appointed laundry room includes built-in cabinetry and a utility sink. The upper-level loft provides flexible space for a home office, exercise area, or additional living space. Social membership required.
Closed
$475,000
3608 Fenn Rd, Medina, OH 44256
3beds
2,544sqft
Single Family Residence
Built in 1998
3,049 Square Feet Lot
$-- Zestimate®
$187/sqft
$2,421 Estimated rent
Home value
Not available
Estimated sales range
Not available
$2,421/mo
Zestimate® history
Owner options
List your home for rent
$2,421/mo
Rent Zestimate®
Find your next renter with Zillow Rental Manager. Plus, with online applications, you can quickly screen prospective tenants – for free.
$2,421/mo
Rent Zestimate®
Refinance and save
$3,578/mo
Est. payment
Refinancing to a lower rate could help reduce your monthly payments and save thousands over the life of the loan.
$3,578/mo
Est. payment
Explore your selling options
Work with a Zillow partner agent
Leverage their expertise and Zillow's premium Showcase listings to get your home seen by more buyers.
Get startedList with your own agent
Get your home in front of millions of buyers by listing it on Zillow.
Learn how to do itSell it yourself
Take full control of how buyers see your home on Zillow by listing For Sale by Owner (FSBO).
List your homeWhat's special
Utility sinkSpacious open floor planCustom cabinetryVolume ceilingGranite countertopsWell-appointed laundry roomCustom tile backsplash
Zillow last checked:
Listing updated:
Listed by:
Barbara Wilson 330-807-2778 barbarawilson@howardhanna.com,
Howard Hanna
Bought with:
Barbara Wilson, 326764
Howard Hanna
Source: MLS Now,MLS#: 5217865
Facts & features
Interior
Bedrooms & bathrooms
- Bedrooms: 3
- Bathrooms: 2
- Full bathrooms: 2
- Main level bathrooms: 2
- Main level bedrooms: 3
Primary bedroom
- Description: Flooring: Carpet
- Level: First
- Dimensions: 18 x 14
Bedroom
- Description: Flooring: Carpet
- Level: First
- Dimensions: 14 x 13
Bedroom
- Description: Flooring: Carpet
- Level: First
- Dimensions: 14 x 10
Dining room
- Description: Flooring: Luxury Vinyl Tile
- Level: First
- Dimensions: 19 x 15
Eat in kitchen
- Description: Flooring: Luxury Vinyl Tile
- Level: First
- Dimensions: 26 x 11
Entry foyer
- Description: Flooring: Luxury Vinyl Tile
- Level: First
- Dimensions: 8 x 7
Great room
- Description: Flooring: Luxury Vinyl Tile
- Level: First
- Dimensions: 16 x 15
Laundry
- Description: Flooring: Luxury Vinyl Tile
- Level: First
- Dimensions: 15 x 7
Loft
- Description: Flooring: Carpet
- Level: Second
- Dimensions: 14 x 12
Mud room
- Description: Flooring: Luxury Vinyl Tile
- Level: First
- Dimensions: 10 x 4
Heating
- Forced Air
Cooling
- Central Air
Features
- Basement: None
- Number of fireplaces: 1
Interior area
- Total structure area: 2,544
- Total interior livable area: 2,544 sqft
- Finished area above ground: 2,544
Property
Parking
- Parking features: Garage
- Garage spaces: 2
Features
- Levels: Two
- Stories: 1
- Patio & porch: Deck
Lot
- Size: 3,049 Square Feet
Details
- Parcel number: 02606D03010
- Lease amount: $0
Construction
Type & style
- Home type: SingleFamily
- Architectural style: Ranch
- Property subtype: Single Family Residence
Materials
- Cedar
- Roof: Asphalt,Fiberglass
Condition
- Year built: 1998
Utilities & green energy
- Sewer: Public Sewer
- Water: Public
Community & HOA
Community
- Subdivision: The Greens Cluster Homes
HOA
- Has HOA: Yes
- Services included: Insurance, Maintenance Grounds, Maintenance Structure, Snow Removal, Trash
- HOA fee: $425 monthly
- HOA name: The Greens Of Weymouth
Location
- Region: Medina
Financial & listing details
- Price per square foot: $187/sqft
- Tax assessed value: $379,380
- Annual tax amount: $6,126
- Date on market: 6/10/2026
- Cumulative days on market: 5 days
- Listing agreement: Exclusive Right To Sell
Price history
| Date | Event | Price |
|---|---|---|
| 8/13/2026 | Sold | $475,000+0%$187/sqft |
Source: MLS Now #5217865 Report a problem | ||
| 6/13/2026 | Pending sale | $474,800$187/sqft |
Source: MLS Now #5217865 Report a problem | ||
| 6/10/2026 | Listed for sale | $474,800+89.9%$187/sqft |
Source: MLS Now #5217865 Report a problem | ||
| 8/11/2017 | Sold | $250,000-4.8%$98/sqft |
Source: Public Record Report a problem | ||
| 11/13/1998 | Sold | $262,700$103/sqft |
Source: Public Record Report a problem | ||
Public tax history
| Year | Property taxes | Tax assessment |
|---|---|---|
| 2025 | $6,126 +7.6% | $132,780 +19.2% |
| 2024 | $5,692 +16.9% | $111,410 |
| 2023 | $4,867 -0.8% | $111,410 |
| 2022 | $4,906 +3.7% | $111,410 +24% |
| 2021 | $4,729 | $89,840 |
| 2020 | $4,729 -0.2% | $89,840 |
| 2019 | $4,739 -7.2% | $89,840 0% |
| 2018 | $5,105 -1.3% | $89,880 |
| 2017 | $5,175 -2.2% | $89,880 |
| 2016 | $5,293 +1.9% | $89,880 +7% |
| 2015 | $5,193 -4.5% | $84,000 |
| 2014 | $5,440 +4.9% | $84,000 |
| 2013 | $5,188 +11.9% | $84,000 -0.3% |
| 2012 | $4,637 +1.7% | $84,230 |
| 2011 | $4,562 +3.2% | $84,230 |
| 2010 | $4,422 -2.8% | $84,230 -8.4% |
| 2009 | $4,551 -0.5% | $91,920 |
| 2008 | $4,575 -1% | $91,920 |
| 2007 | $4,622 -53% | $91,920 +4.3% |
| 2006 | $9,839 -22.4% | $88,160 |
| 2005 | $12,676 +151.9% | $88,160 |
| 2004 | $5,032 -4% | $88,160 +5.4% |
| 2003 | $5,243 +37.1% | $83,650 |
| 2002 | $3,823 +99.7% | $83,650 |
| 2001 | $1,914 | $83,650 +13.2% |
| 2000 | -- | $73,870 |
Find assessor info on the county website
Neighborhood: 44256
Nearby homes
- $446,9003 bd2 ba2.5k sqft3610 Fenn Rd, Medina, OH 44256Off Market

- $374,200-- bd-- ba-- sqft3610 Fenn Rd, Medina, OH 44256Off Market
- $443,6003 bd2 ba2.8k sqft3590 Fenn Rd, Medina, OH 44256Off Market

- $459,5002 bd2 ba2.8k sqft3624 Fenn Rd, Medina, OH 44256Off Market
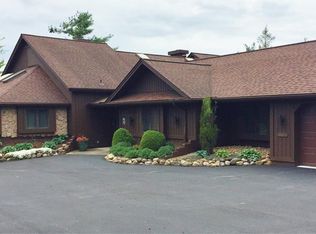
- $419,5002 bd2 ba2.3k sqft3846 Weymouth Rd, Medina, OH 44256Off Market
- $418,5003 bd2 ba2.6k sqft3626 Fenn Rd, Medina, OH 44256Off Market
- $445,6003 bd2 ba1.9k sqft3860 Weymouth Rd, Medina, OH 44256Off Market
- $439,3003 bd2 ba2.6k sqft3634 Fenn Rd, Medina, OH 44256Off Market
Nearby schools
GreatSchools rating
- 7/10Eliza Northrop Elementary SchoolGrades: K-5Distance: 1.7 mi
- 7/10Claggett Middle SchoolGrades: 6-8Distance: 2.9 mi
- 7/10Medina High SchoolGrades: 9-12Distance: 2.5 mi
Schools provided by the listing agent
- District: Medina CSD - 5206
Source: MLS Now. This data may not be complete. We recommend contacting the local school district to confirm school assignments for this home.


Get pre-qualified for a loan
At Zillow Home Loans, we can pre-qualify you in as little as 5 minutes with no impact to your credit score.An equal housing lender. NMLS #10287.
- Ohio
- Medina County
- Medina
- 44256
- 3608 Fenn Rd
