Skip main navigation
Closed
  • $589,990

    3608 George Sullivan Pkwy, Reno, NV 89512

    4beds
    1,889sqft
    Single Family Residence
    Built in 2026
    1,306 Square Feet Lot
    $589,300 Zestimate®
    $312/sqft
    $3,223 Estimated rent

    Home value

    $589,300

    $560,000 - $619,000

    $3,223/mo

    Zestimate® history
    Loading
    Loading...

    Owner options

    List your home for rent

    $3,223/mo

    Rent Zestimate®

    Find your next renter with Zillow Rental Manager. Plus, with online applications, you can quickly screen prospective tenants – for free.

    Learn more

    $3,223/mo

    Rent Zestimate®

    Refinance and save

    $2,961/mo

    Est. payment

    Refinancing to a lower rate could help reduce your monthly payments and save thousands over the life of the loan.

    See today's rates

    $2,961/mo

    Est. payment

    Explore your selling options

    Work with a Zillow partner agent

    Leverage their expertise and Zillow's premium Showcase listings to get your home seen by more buyers.

    Get started

    List with your own agent

    Get your home in front of millions of buyers by listing it on Zillow.

    Learn how to do it

    Sell it yourself

    Take full control of how buyers see your home on Zillow by listing For Sale by Owner (FSBO).

    List your home

    What's special

    Private hallwayTwo-car garageCentrally located laundry roomSpacious pantryL-shaped breakfast barWalk-in closetBeautiful en-suite bathroom
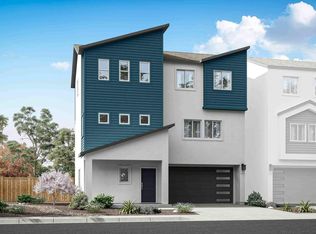
    Welcome to Wolf Ridge, a brand-new community of contemporary townhomes coming soon to the heart of Reno, NV. Wolf Ridge will offer a mix of two-story duets and three-story detached homes, with seven distinctive floorplans to choose from--each crafted to help you find the perfect fit for your lifestyle. Set just steps from the University of Nevada, Reno, this community boasts breathtaking views of Rancho San Rafael Park and the vibrant downtown skyline. Whether you're after city energy or outdoor adventure, Wolf Ridge places it all right at your doorstep. This thoughtfully designed 1,889 square-foot detached three-story floorplan offers flexible living spaces, contemporary finishes, and a smart layout ideal for growing households, remote work, or multigenerational living. The first level welcomes you through the two-car garage into a private hallway leading to a full bedroom and full bathroom--perfect for guests, extended family, or a dedicated home office. Upstairs, the second floor serves as the heart of the home with an expansive open-concept great room and kitchen. The kitchen features an L-shaped breakfast bar, spacious pantry, and seamless flow into the living and dining areas--ideal for entertaining or everyday living. A convenient half bath on this level adds comfort for guests. The third level is your private retreat, housing the remaining bedrooms and two full bathrooms. The primary suite impresses with generous space, a beautiful en-suite bathroom, and a walk-in closet. A centrally located laundry room on this floor adds everyday convenience. Property taxes have yet to be assessed and shall be determined after closing by the local assessing entity. Seller offers closing cost assistance. Photos are representational only.

    Zillow last checked:

    Listing updated:

    Listed by:

    Jeanette Maiss BS.145291 775-406-0374,

    D.R. Horton,

    Cassidy Angotti S.205439 775-895-7707,

    D.R. Horton

    Bought with:

    Frederic Sison, S.188546

    Haute Properties NV

    Source: NNRMLS,MLS#: 260009184MLS Logo

    Facts & features

    Interior

    Bedrooms & bathrooms
    • Bedrooms: 4
    • Bathrooms: 4
    • Full bathrooms: 3
    • 1/2 bathrooms: 1
    Heating
    • ENERGY STAR Qualified Equipment, Natural Gas
    Cooling
    • Central Air, ENERGY STAR Qualified Equipment
    Appliances
    • Included: Dishwasher, Disposal, ENERGY STAR Qualified Appliances, Gas Range, Microwave
    • Laundry: Laundry Room, Washer Hookup
    Features
    • Pantry, Smart Thermostat, Walk-In Closet(s)
    • Flooring: Carpet, Laminate
    • Windows: Double Pane Windows, ENERGY STAR Qualified Windows, Low Emissivity Windows, Vinyl Frames
    • Has fireplace: No
    • Common walls with other units/homes: No Common Walls
    Interior area
    • Total structure area: 1,889
    • Total interior livable area: 1,889 sqft

    Property

    Parking
    • Total spaces: 2
    • Parking features: Attached, Garage, Garage Door Opener
    • Attached garage spaces: 2
    Features
    • Levels: Three Or More
    • Stories: 3
    • Patio & porch: Uncovered, Patio, Deck
    • Exterior features: None
    • Spa features: None
    • Fencing: Back Yard
    Lot
    • Size: 1,306 Square Feet
    • Features: Landscaped, Level, Sprinklers In Front
    Details
    • Additional structures: None
    • Parcel number: 00256233
    • Zoning: SF11

    Construction

    Type & style
    • Home type: SingleFamily
    • Property subtype: Single Family Residence
    Materials
    • Insulation - Batts, Insulation - Blown-In, Stucco
    • Foundation: Slab
    • Roof: Composition,Pitched,Shingle
    Condition
    • New construction: Yes
    • Year built: 2026
    Details
    • Builder name: D.R. Horton

    Utilities & green energy

    • Sewer: Public Sewer
    • Water: Public
    • Utilities for property: Cable Available, Electricity Available, Internet Available, Natural Gas Available, Phone Available, Sewer Connected, Water Connected, Cellular Coverage, Centralized Data Panel, Water Meter Installed

    Community & HOA

    Community
    • Security: Carbon Monoxide Detector(s), Keyless Entry, Smoke Detector(s)
    HOA
    • Has HOA: Yes
    • Amenities included: None
    • HOA fee: $250 quarterly
    • HOA name: Cottages at Comstock Community Association
    Location
    • Region: Reno

    Financial & listing details

    • Price per square foot: $312/sqft
    • Annual tax amount: $879
    • Date on market: 7/17/2026
    • Cumulative days on market: 67 days
    • Listing terms: 1031 Exchange,Cash,Conventional,FHA,VA Loan

    Price history

    DateEventPrice
    9/22/2026Sold$589,990$312/sqft
    Source: NNRMLS #260009184 Report a problem
    8/24/2026Contingent$589,990$312/sqft
    Source: NNRMLS #260009184 Report a problem
    8/21/2026Price change$589,990-3%$312/sqft
    Source: DR Horton Report a problem
    8/3/2026Price change$607,990+3.4%$322/sqft
    Source: NNRMLS #260009184 Report a problem
    7/17/2026Listed for sale$587,990$311/sqft
    Source: NNRMLS #260009184 Report a problem

    Public tax history

    Tax history is unavailable.

    Neighborhood: Northeast

    Nearby schools

    GreatSchools rating
    Schools provided by the listing agent
    • Elementary: Peavine
    • Middle: Clayton
    • High: McQueen

    Source: NNRMLS. This data may not be complete. We recommend contacting the local school district to confirm school assignments for this home.

    Get a cash offer in 3 minutes
    Find out how much your home could sell for in as little as 3 minutes with a no-obligation cash offer.
    Estimated market value
    $589,300
    Get a cash offer in 3 minutes
    Find out how much your home could sell for in as little as 3 minutes with a no-obligation cash offer.
    Estimated market value
    $589,300