WATCH VIDEO!! Enjoy Elevated Coastal Luxury - exquisitely reimagined residence blending sophistication with sweeping ocean vistas in cul-de-sac setting. Designed for both grand entertaining and effortless everyday living, the Tailored Chef’s Kitchen is a true showpiece—appointed with premium Thermador Appliance Package, custom-crafted cabinetry with integrated organizational features, and striking quartz countertops with thick mitered-edge detailing. Designer Brizo fixtures w/statement pot filler and a fireclay farmhouse sink anchor the space, while the pass-through peninsula creates a seamless indoor flow capturing the Ocean Views. A compliment includes a Wine Fridge Dry Bar. Every key element of the home has been meticulously curated and rebuilt, including new windows and French doors, PEX plumbing, drain lines, electrical panel/wiring, gas line, tankless water heater, HVAC, Ducting & A/C. Wide-plank engineered oak flooring runs throughout main living space, complemented by a sleek electric fireplace and refined modern finishes. Even the garage has been elevated with a new Epoxy flooring, EV Charger, Steel Door and side-mounted rail & opener. Set at the end of a tranquil cul-de-sac, the property captures breathtaking, unobstructed views of the Pacific Ocean, Point Fermin, and Catalina Island—framed beautifully from the backyard and throughout the home’s rear-facing living spaces. The two-level floor plan offers both privacy and flexibility, with three bedrooms upstairs, including an extraordinary primary suite that rivals a private retreat. Indulge in panoramic ocean views from your own balcony, while the spa-caliber ensuite bath features a soaking tub, walk-in Invisible Drain shower, and dual closets designed for elevated living. A generously sized main-level bedroom with its own ensuite Bath with Walk-in Invisible Drain shower provides ideal accommodations for guests or multigenerational living. Each bathroom has been artfully designed with its own distinct character, including two that have been completely reimagined and relocated. Experience a newly constructed 40'+ Long Putting Green set against an ocean backdrop. The expansive 23,000+ SF lot offers exciting potential. Ideally positioned near Mira Catalina Elem & UCLA South Bay campus, moments from world-class destinations including Trump Golf, RHCC & Kramer Club. Effortless access to scenic coastal trails, pristine beaches, and unparalleled lifestyle of Southern California’s premier coastline.
For sale
Listed by: Estate Properties • Joe Alessi • Contact: 310-738-3262
Price cut: $100K (8/21)
$2,698,000
3608 Greve Dr, Rancho Palos Verdes, CA 90275
4beds
2,861sqft
Single Family Residence
Built in 1964
0.55 Acres Lot
$2,609,900 Zestimate®
$943/sqft
$-- HOA
What's special
Sweeping ocean vistasSleek electric fireplaceRefined modern finishesFireclay farmhouse sinkCul-de-sac settingPremium thermador appliance packageWine fridge dry bar
- 54 days
- 777
- 34
Likely to sell faster than
Zillow last checked:
Listing updated:
Listed by:
Joe Alessi DRE #01844404 310-738-3262,
Estate Properties
Source: CRMLS,MLS#: PV26078754 Originating MLS: California Regional MLS
Originating MLS: California Regional MLSFacts & features
Interior
Bedrooms & bathrooms
- Bedrooms: 4
- Bathrooms: 4
- Full bathrooms: 2
- 3/4 bathrooms: 1
- 1/2 bathrooms: 1
- Main level bathrooms: 2
- Main level bedrooms: 1
Rooms
- Room types: Family Room, Kitchen, Living Room, Primary Bedroom, Dining Room
Primary bedroom
- Features: Primary Suite
Bathroom
- Features: Bathroom Exhaust Fan, Bathtub, Dual Sinks, Remodeled, Soaking Tub, Separate Shower, Tub Shower, Walk-In Shower
Kitchen
- Features: Quartz Counters, Remodeled, Self-closing Drawers, Updated Kitchen
Heating
- Central
Cooling
- Central Air
Appliances
- Included: 6 Burner Stove, Dishwasher, Gas Oven, Ice Maker, Microwave, Refrigerator, Range Hood, Tankless Water Heater
- Laundry: Electric Dryer Hookup, Gas Dryer Hookup, In Garage
Features
- Balcony, Ceiling Fan(s), Separate/Formal Dining Room, Eat-in Kitchen, Pull Down Attic Stairs, Quartz Counters, Recessed Lighting, Primary Suite
- Flooring: Wood
- Windows: Screens
- Has fireplace: Yes
- Fireplace features: Electric
- Common walls with other units/homes: No Common Walls
Interior area
- Total interior livable area: 2,861 sqft
Video & virtual tour
Property
Parking
- Total spaces: 2
- Parking features: Driveway, Garage
- Attached garage spaces: 2
Features
- Levels: Two
- Stories: 1
- Entry location: 1
- Patio & porch: Brick, Concrete, Deck, Patio
- Exterior features: Rain Gutters
- Pool features: None
- Spa features: None
- Fencing: Wood,Wrought Iron
- Has view: Yes
- View description: Catalina, Ocean
- Has water view: Yes
- Water view: Ocean
Lot
- Size: 0.55 Acres
- Features: Back Yard, Cul-De-Sac, Sprinklers In Rear, Sprinklers In Front, Lawn, Sprinkler System
Details
- Parcel number: 7558002011
- Special conditions: Trust
Construction
Type & style
- Home type: SingleFamily
- Architectural style: Ranch
- Property subtype: Single Family Residence
Materials
- Stucco
- Foundation: Raised, Slab
- Roof: Asphalt
Condition
- Updated/Remodeled,Turnkey
- New construction: No
- Year built: 1964
Utilities & green energy
- Electric: 220 Volts in Garage
- Sewer: Public Sewer
- Water: Public
- Utilities for property: Sewer Connected
Community & HOA
Community
- Features: Curbs, Sidewalks
- Security: Carbon Monoxide Detector(s), Smoke Detector(s)
Location
- Region: Rancho Palos Verdes
Financial & listing details
- Price per square foot: $943/sqft
- Tax assessed value: $1,900,000
- Date on market: 6/27/2026
- Cumulative days on market: 54 days
- Listing terms: Conventional
- Road surface type: Paved
Estimated market value
$2,609,900
$2.48M - $2.74M
$7,462/mo
Price history
| Date | Event | Price |
|---|---|---|
| 8/21/2026 | Listed for rent | $11,750$4/sqft |
Source: CRMLS #PV26167756 Report a problem | ||
| 8/21/2026 | Price change | $2,698,000-3.6%$943/sqft |
Source:  CRMLS #PV26078754 Report a problem CRMLS #PV26078754 Report a problem | ||
| 6/27/2026 | Listed for sale | $2,798,000+47.3%$978/sqft |
Source: CRMLS #PV26078754 Report a problem | ||
| 7/15/2025 | Sold | $1,900,000-5%$664/sqft |
Source: CRMLS #PV25031774 Report a problem | ||
| 7/13/2025 | Pending sale | $1,999,999$699/sqft |
Source: CRMLS #PV25031774 Report a problem | ||
| 5/29/2025 | Contingent | $1,999,999$699/sqft |
Source: CRMLS #PV25031774 Report a problem | ||
| 2/21/2025 | Listed for sale | $1,999,999$699/sqft |
Source: CRMLS #PV25031774 Report a problem | ||
Public tax history
| Year | Property taxes | Tax assessment |
|---|---|---|
| 2026 | -- | $1,900,000 -3.5% |
| 2025 | $22,539 +611.9% | $1,968,600 +763.2% |
| 2024 | $3,166 +2.8% | $228,068 +2% |
| 2023 | $3,080 +6.3% | $223,597 +2% |
| 2022 | $2,897 +0.8% | $219,214 +2% |
| 2021 | $2,874 +1.3% | $214,916 +1% |
| 2020 | $2,839 | $212,713 +2% |
| 2019 | $2,839 +6.6% | $208,543 +2% |
| 2018 | $2,662 | $204,455 +2% |
| 2017 | $2,662 +1.9% | $200,447 +2% |
| 2016 | $2,612 +3.6% | $196,518 +1.5% |
| 2015 | $2,520 -5.3% | $193,567 +2% |
| 2014 | $2,661 | $189,776 +2.5% |
| 2012 | -- | $185,215 +2% |
| 2011 | -- | $181,585 +0.8% |
| 2010 | -- | $180,228 -0.2% |
| 2009 | -- | $180,657 +2% |
| 2008 | -- | $177,115 +2% |
| 2007 | -- | $173,644 +2% |
| 2006 | -- | $170,240 |
| 2005 | -- | $170,240 +4% |
| 2004 | -- | $163,631 +1.9% |
| 2003 | -- | $160,633 +2% |
| 2002 | -- | $157,484 +4% |
| 2000 | -- | $151,371 |
Find assessor info on the county website
Monthly payment
Est. payment
Payment breakdown
Explore the cost of this home by adjusting the details. Changes won't be saved.Climate risks
Neighborhood: 90275
Nearby schools
Schools provided by the listing agent
- Elementary: Mira Catalina
- Middle: Miraleste
- High: Palos Verdes
Source: CRMLS. This data may not be complete. We recommend contacting the local school district to confirm school assignments for this home.
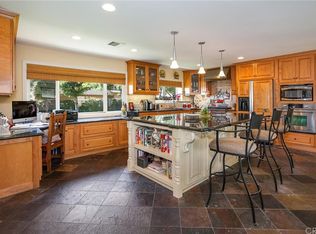
- $1,792,8004 bd3 ba2k sqft3612 Greve Dr, Rancho Palos Verdes, CA 90275Off Market

- $1,930,4004 bd3 ba2.6k sqft3600 Greve Dr, Rancho Palos Verdes, CA 90275Off Market
- $2,254,1005 bd4 ba2.7k sqft3602 Greve Dr, Rancho Palos Verdes, CA 90275Off Market
- $1,928,8003 bd3 ba1.9k sqft3604 Greve Dr, Rancho Palos Verdes, CA 90275Off Market
Similar homes
- $2,450,0004 bd3 ba2.4k sqft3660 Coolheights Dr, Rancho Palos Verdes, CA 90275For Sale
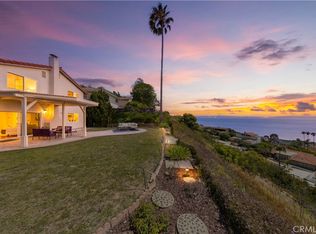 MLS ID #OC26176903, Siyi Li, Keller Williams Realty Irvine. CRMLS
 - $2,595,0004 bd3 ba2.4k sqft28935 Palos Verdes Dr E, Rancho Palos Verdes, CA 90275For Sale
 MLS ID #SB26127430, Tamer Makeen, DOMO Real Estate. CRMLS
 - $2,299,9004 bd3 ba2.7k sqft29603 Highpoint Rd, Rancho Palos Verdes, CA 90275For Sale
 MLS ID #IV26128429, RYAN MCKEE, ELEVATE REAL ESTATE AGENCY. CRMLS
 - $1,998,0004 bd3 ba2.4k sqft3410 Hightide Dr, Rancho Palos Verdes, CA 90275For Sale
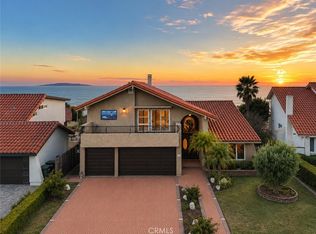 MLS ID #TR26184860, Zhongmin Su, Universal Elite Inc.. CRMLS
Local buyer's agents are ready to help
