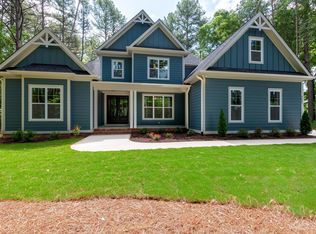
Escape to your own private sanctuary in this custom-built haven nestled on a secluded 5+ acre wooded lot. This home boasts a 3-car garage and welcoming rocking chair front porch. Painted fiber cement siding and architectural shingles exude timeless elegance. Step inside the double front doors to a private study off the entry foyer, perfect for quiet focus or working from home. First year of Starlink Internet service and equipment included to handle all of your high speed internet needs. The open-concept family, kitchen, and dining area, adorned with LVP flooring, invites togetherness. Cozy up by the gas log fireplace in the family room, then slide open the double doors to enjoy the expansive screened porch and embrace the serene surroundings. The kitchen boasts stunning Aristokraft cabinetry and level 2 quartz countertops, complemented by a separate scullery for the ultimate organization and prep space. Retire to your luxurious main-floor primary suite, featuring a large walk-in closet. Primary bath boasts twin vanities with quartz countertops, and a fully tiled shower. Leave the day's worries behind in the convenient mudroom off the garage, complete with a drop-off bench and access to a separate laundry room. Accommodate guests with ease in the main-floor bedroom with direct access to a full bath. Upstairs, discover a haven for entertainment and relaxation. Two generous bedrooms with access to full bathroom offer comfortable retreats, while a large media room promises movie nights and family game nights. Two additional flex spaces provide endless possibilities for home gyms, craft rooms, or home offices, and a walk-in storage area ensures everything has its place. This custom-built home is more than just a house; it's your own private escape, meticulously crafted for modern living and endless possibilities. Don't miss your chance to own this piece of paradise.
Sold for $825,000
$825,000
3608 Horseshoe Rd, Creedmoor, NC 27522
4beds
3,645sqft
Single Family Residence, Residential
Built in 2024
5.72 Acres Lot
$926,900 Zestimate®
$226/sqft
$4,448 Estimated rent
Home value
$926,900
$862,000 - $1.01M
$4,448/mo
Zestimate® history
Loading...
Owner options
List your home for rent
$4,448/mo
Rent Zestimate®
Find your next renter with Zillow Rental Manager. Plus, with online applications, you can quickly screen prospective tenants – for free.
$4,448/mo
Rent Zestimate®
Refinance and save
$4,886/mo
Est. payment
Refinancing to a lower rate could help reduce your monthly payments and save thousands over the life of the loan.
$4,886/mo
Est. payment
Explore your selling options
Work with a Zillow partner agent
Leverage their expertise and Zillow's premium Showcase listings to get your home seen by more buyers.
Get startedList with your own agent
Get your home in front of millions of buyers by listing it on Zillow.
Learn how to do itSell it yourself
Take full control of how buyers see your home on Zillow by listing For Sale by Owner (FSBO).
List your homeWhat's special
Modern livingConvenient mudroomDrop-off benchArchitectural shinglesTwin vanitiesGas log fireplaceFully tiled shower
Zillow last checked:
Listing updated:
Listed by:
Greg Dyer 919-539-4986,
Julie Wright Realty Group LLC,
Wendy Dyer 919-593-8889,
Julie Wright Realty Group LLC
Bought with:
Keith Duncan, 280956
eXp Realty, LLC - C
Source: Doorify MLS,MLS#: 10010563
Facts & features
Interior
Bedrooms & bathrooms
- Bedrooms: 4
- Bathrooms: 4
- Full bathrooms: 4
Heating
- Electric, Forced Air, Heat Pump
Cooling
- Ceiling Fan(s), Central Air, Electric, Heat Pump
Appliances
- Included: Dishwasher, Free-Standing Gas Range, Microwave, Plumbed For Ice Maker, Water Heater
- Laundry: Electric Dryer Hookup, Laundry Room, Washer Hookup
Features
- Bathtub/Shower Combination, Ceiling Fan(s), Double Vanity, Eat-in Kitchen, Kitchen Island, Kitchen/Dining Room Combination, Pantry, Recessed Lighting, Smooth Ceilings, Walk-In Closet(s), Walk-In Shower, Water Closet
- Flooring: Carpet, Vinyl, Tile
- Number of fireplaces: 1
- Fireplace features: Electric, Family Room
Interior area
- Total structure area: 3,645
- Total interior livable area: 3,645 sqft
- Finished area above ground: 3,645
- Finished area below ground: 0
Property
Parking
- Total spaces: 3
- Parking features: Garage, Garage Door Opener, Garage Faces Front, Garage Faces Side
- Attached garage spaces: 3
Features
- Levels: Two
- Stories: 2
- Patio & porch: Front Porch
- Has view: Yes
Lot
- Size: 5.72 Acres
- Features: Partially Cleared
Details
- Parcel number: 182500488576
- Special conditions: Standard
Construction
Type & style
- Home type: SingleFamily
- Architectural style: Traditional
- Property subtype: Single Family Residence, Residential
Materials
- Block, Brick, Fiber Cement
- Foundation: Block
- Roof: Shingle
Condition
- New construction: Yes
- Year built: 2024
- Major remodel year: 2024
Utilities & green energy
- Sewer: Septic Tank
- Water: Private, Well
- Utilities for property: Electricity Available, Septic Connected, Water Connected
Community & neighborhood
Location
- Region: Creedmoor
- Subdivision: Not in a Subdivision
Price history
| Date | Event | Price |
|---|---|---|
| 4/5/2024 | Sold | $825,000$226/sqft |
Source:  Doorify MLS #10010563 Report a problem Doorify MLS #10010563 Report a problem | ||
| 2/18/2024 | Pending sale | $825,000$226/sqft |
Source: Doorify MLS #10010563 Report a problem | ||
| 2/8/2024 | Listed for sale | $825,000$226/sqft |
Source: Doorify MLS #10010563 Report a problem | ||
Public tax history
| Year | Property taxes | Tax assessment |
|---|---|---|
| 2025 | $5,357 +95.8% | $765,079 +94.6% |
| 2024 | $2,736 | $393,080 |
Find assessor info on the county website
Neighborhood: 27522
Nearby schools
GreatSchools rating
- 7/10Wilton ElementaryGrades: PK-5Distance: 2.5 mi
- 4/10G C Hawley MiddleGrades: 6-8Distance: 5.7 mi
- 4/10South Granville High SchoolGrades: 9-12Distance: 5.4 mi
Schools provided by the listing agent
- Elementary: Granville - Wilton
- High: Granville - S Granville
Source: Doorify MLS. This data may not be complete. We recommend contacting the local school district to confirm school assignments for this home.
Get a cash offer in 3 minutes
Find out how much your home could sell for in as little as 3 minutes with a no-obligation cash offer.
Estimated market value
$926,900
Get a cash offer in 3 minutes
Find out how much your home could sell for in as little as 3 minutes with a no-obligation cash offer.
Estimated market value
$926,900
- North Carolina
- Granville County
- Franklinton
- 27522
- 3608 Horseshoe Rd
Nearby cities
Nearby zip codes
Other Franklinton Topics
