Exceptional space, timeless design, and picturesque golf course views come together in this beautifully maintained home in the sought-after Old River Ridge golf community. From the dramatic two-story family room and updated white kitchen with granite countertops and stainless steel appliances to the dedicated home office, spacious bonus room, and beautiful primary suite, every space has been thoughtfully designed for comfortable everyday living. Walls of windows fill the home with natural light while showcasing serene views of the golf course. Step outside to the oversized rear deck, the perfect place to entertain guests, enjoy your morning coffee, or relax while taking in the peaceful fairway views. A side-entry garage, abundant walk-in attic storage, and classic architectural details complete this exceptional home. Ideally located just minutes from Downtown Raleigh, White Oak Shopping Center, I-40, I-540, Garner, and Clayton, you'll enjoy the beauty and tranquility of golf course living with convenient access to everything the Triangle has to offer.
For sale
$525,000
3608 Kapalua Way, Raleigh, NC 27610
4beds
2,540sqft
Single Family Residence
Built in 1997
0.46 Acres Lot
$513,300 Zestimate®
$207/sqft
$22/mo HOA
What's special
Spacious bonus roomDedicated home officeExceptional spaceClassic architectural detailsSide-entry garageAbundant walk-in attic storageBeautiful primary suite
- 73 days
- 1,406
- 106
Likely to sell faster than
Zillow last checked:
Listing updated:
Listed by:
Justin Burleson 919-609-5161,
Premier Agents Network
Source: Doorify MLS,MLS#: 10179559
Facts & features
Interior
Bedrooms & bathrooms
- Bedrooms: 4
- Bathrooms: 3
- Full bathrooms: 2
- 1/2 bathrooms: 1
- Main level bedrooms: 1
Primary bedroom
- Level: Main
- Area: 209.88 Square Feet
- Dimensions: 13.2 x 15.9
Bedroom 2
- Level: Second
- Area: 133.1 Square Feet
- Dimensions: 11.0 x 12.1
Bedroom 3
- Level: Second
- Area: 154.1 Square Feet
- Dimensions: 11.5 x 13.4
Bonus room
- Level: Second
- Area: 216.32 Square Feet
- Dimensions: 12.8 x 16.9
Breakfast room
- Level: Main
- Area: 123 Square Feet
- Dimensions: 12.3 x 10.0
Dining room
- Level: Main
- Area: 131.89 Square Feet
- Dimensions: 10.9 x 12.1
Kitchen
- Level: Main
- Area: 165.92 Square Feet
- Dimensions: 12.2 x 13.6
Living room
- Level: Main
- Area: 322 Square Feet
- Dimensions: 18.4 x 17.5
Other
- Description: flex/storage
- Level: Second
- Area: 109.98 Square Feet
- Dimensions: 9.4 x 11.7
Other
- Description: walk-in attic
- Level: Second
- Area: 112 Square Feet
- Dimensions: 8.0 x 14.0
Heating
- Central, Heat Pump
Cooling
- Central Air, Heat Pump
Appliances
- Included: Dishwasher, Gas Range, Microwave, Refrigerator, Water Heater
- Laundry: Laundry Room, Main Level
Features
- Ceiling Fan(s), Chandelier, Crown Molding, Dry Bar, Double Vanity, Entrance Foyer, Eat-in Kitchen, Granite Counters, High Ceilings, Open Floorplan, Pantry, Primary Downstairs, Smart Thermostat, Soaking Tub, Storage, Vaulted Ceiling(s), Walk-In Closet(s), Dining L, Butler's Pantry, Separate Shower, Walk-In Shower, Smooth Ceilings
- Flooring: Carpet, Hardwood, Tile
- Windows: Double Pane Windows, Insulated Windows
- Number of fireplaces: 1
- Fireplace features: Gas Log, Living Room
- Common walls with other units/homes: No Common Walls
Interior area
- Total structure area: 2,540
- Total interior livable area: 2,540 sqft
- Finished area above ground: 2,540
- Finished area below ground: 0
Property
Parking
- Total spaces: 2
- Parking features: Attached, Garage
- Garage spaces: 2
Features
- Levels: Two
- Stories: 2
- Patio & porch: Covered, Deck, Front Porch, Side Porch
- Exterior features: Private Yard, Rain Gutters
- Has view: Yes
- View description: Golf Course
Lot
- Size: 0.46 Acres
- Features: Views
Details
- Parcel number: 174101189917000 0229243
- Zoning: R-20
- Special conditions: Standard
Construction
Type & style
- Home type: SingleFamily
- Architectural style: Transitional
- Property subtype: Single Family Residence
Materials
- Brick Veneer, Fiber Cement
- Foundation: Crawlspace
- Roof: Architectural Shingle
Condition
- New construction: No
- Year built: 1997
Utilities & green energy
- Sewer: Public Sewer
- Water: Public
Community & HOA
Community
- Features: Golf, Pool
- Subdivision: Old River Ridge
HOA
- Has HOA: Yes
- Services included: None
- HOA fee: $261 annually
- HOA name: Encore Properties (Old River Ridge Owners Assn)
- HOA phone: 919-324-3829
Location
- Region: Raleigh
Financial & listing details
- Price per square foot: $207/sqft
- Tax assessed value: $454,237
- Annual tax amount: $2,925
- Date on market: 7/11/2026
- Listing agreement: Exclusive Right To Sell
- Listing terms: Cash,Conventional,FHA,USDA Loan,VA Loan
Estimated market value
$513,300
$488,000 - $539,000
$2,687/mo
Price history
| Date | Event | Price |
|---|---|---|
| 7/11/2026 | Listed for sale | $525,000+9.6%$207/sqft |
Source:  Doorify MLS #10179559 Report a problem Doorify MLS #10179559 Report a problem | ||
| 12/15/2022 | Sold | $479,000-2.1%$189/sqft |
Source: Public Record Report a problem | ||
| 11/17/2022 | Pending sale | $489,500$193/sqft |
Source: Doorify MLS #2478798 Report a problem | ||
| 11/4/2022 | Price change | $489,500-2%$193/sqft |
Source: Doorify MLS #2478798 Report a problem | ||
| 10/21/2022 | Price change | $499,500-3.3%$197/sqft |
Source: Doorify MLS #2478798 Report a problem | ||
| 10/12/2022 | Listed for sale | $516,500+94.2%$203/sqft |
Source: Doorify MLS #2478798 Report a problem | ||
| 9/12/2002 | Sold | $266,000+20.1%$105/sqft |
Source: Doorify MLS #638883 Report a problem | ||
| 10/15/1997 | Sold | $221,500$87/sqft |
Source: Public Record Report a problem | ||
Public tax history
| Year | Property taxes | Tax assessment |
|---|---|---|
| 2025 | $2,925 +3% | $454,237 |
| 2024 | $2,841 +17.1% | $454,237 +47.2% |
| 2023 | $2,426 +7.9% | $308,630 |
| 2022 | $2,249 +2.7% | $308,630 |
| 2021 | $2,189 +1.7% | $308,630 |
| 2020 | $2,153 -3.9% | $308,630 +13.5% |
| 2019 | $2,240 | $271,818 |
| 2018 | $2,240 +14.7% | $271,818 |
| 2017 | $1,953 +2.1% | $271,818 |
| 2016 | $1,913 -11.3% | $271,818 -11.7% |
| 2015 | $2,158 | $307,787 |
| 2014 | -- | $307,787 |
| 2013 | -- | $307,787 |
| 2012 | -- | $307,787 |
| 2011 | -- | $307,787 |
| 2010 | -- | $307,787 |
| 2009 | -- | $307,787 |
| 2008 | -- | -- |
| 2007 | -- | -- |
| 2006 | -- | -- |
| 2005 | -- | -- |
| 2004 | -- | -- |
Find assessor info on the county website
Monthly payment
Est. payment
Payment breakdown
Explore the cost of this home by adjusting the details. Changes won't be saved.Climate risks
Neighborhood: 27610
Nearby schools
Schools provided by the listing agent
- Elementary: Wake - Barwell Road Elementary
- Middle: Wake - East Garner Middle
- High: Wake - South Garner High
Source: Doorify MLS. This data may not be complete. We recommend contacting the local school district to confirm school assignments for this home.

Similar homes

- $525,0004 bd3 ba3.1k sqft397 Boone Trl, Garner, NC 27529For Sale
 MLS ID #10183456, John Streit. Doorify MLS
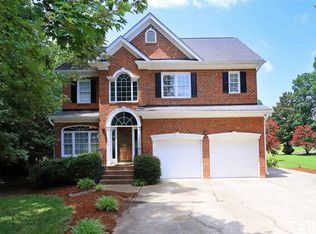
 - $385,0005 bd3 ba2.4k sqft3109 Marshlane Way, Raleigh, NC 27610For Sale
 MLS ID #10186395, Tina Caul. Doorify MLS
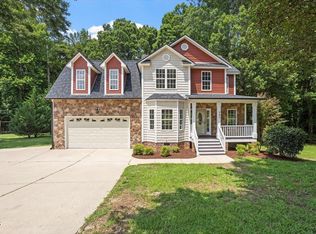
 - $530,0004 bd3 ba2.1k sqft10008 Duval St, Raleigh, NC 27614For Sale
 MLS ID #10171604, Jeremy Kaplan. Doorify MLS
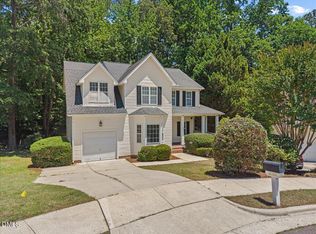
 - $735,5004 bd4 ba2.4k sqft4808 Stoneyoak Ln, Raleigh, NC 27610For Sale
 MLS ID #10185777, Rhonda Reaves Coe. Doorify MLS
 - $405,0004 bd3 ba2.1k sqft117 Rosalynn Ct, Raleigh, NC 27610For SaleMLS ID #10171623, Amy Williams. Doorify MLS
- $495,0004 bd3 ba2.3k sqft6324 Hampton Ridge Rd, Raleigh, NC 27603For SaleMLS ID #10187227, Trey Heyward. Doorify MLS
- $365,0004 bd3 ba2.1k sqft3805 Mike Levi Ct, Raleigh, NC 27610For SaleMLS ID #10170428, Nora Muthoro. Doorify MLS
- $539,0004 bd3 ba2.5k sqft224 Shady Hollow Ln, Garner, NC 27529For SaleMLS ID #10184421, Rodney Carroll. Doorify MLS
- $350,0003 bd2 ba1.6k sqft2905 Benjamin Hill Cir, Raleigh, NC 27610For SaleMLS ID #10184214, Karen Alfaro Vazquez. Doorify MLS
- $474,9004 bd3 ba2.3k sqft612 Starburst Ln, Raleigh, NC 27603For SaleMLS ID #10189432, Robert Salmons. Doorify MLS
- $380,0005 bd3 ba2.6k sqft2109 Star Sapphire Dr, Raleigh, NC 27610For SaleMLS ID #10179108, Ryan Reynolds. Doorify MLS
- $539,9003 bd3 ba2.2k sqft1704 Drift Falls Ln, Wendell, NC 27591For SaleMLS ID #10189578, Valerie DeLoach. Doorify MLS
- $495,9905 bd3 ba3.4k sqft2044 Muirfield Village Way, Raleigh, NC 27604For SaleMLS ID #10170340, Yazmin Simone Aguila. Doorify MLS
- $550,0005 bd3 ba2.6k sqft2516 Deanwood Dr, Raleigh, NC 27615For SaleMLS ID #10187410, Lindsay Thompson. Doorify MLS
- $550,0004 bd3 ba2.8k sqft302 Old Hickory Dr, Raleigh, NC 27603For SaleMLS ID #10166866, Angelina Corroo. Doorify MLS
- $499,9994 bd4 ba2.3k sqft2600 New Oxford Dr, Apex, NC 27539For SaleMLS ID #10178279, Alyssa Grace Upchurch. Doorify MLS
- $512,9993 bd4 ba2.4k sqft3101 Greenville Loop Rd, Wake Forest, NC 27587For SaleMLS ID #10183837, Jennifer Cervera Sayago. Doorify MLS
- $500,0004 bd3 ba2.9k sqft9416 Philbeck Ln, Wake Forest, NC 27587For SaleMLS ID #10173600, Stephanie B Mann. Doorify MLS
- $310,0003 bd3 ba1.8k sqft628 Hanska Way, Raleigh, NC 27610For SaleMLS ID #10192033, Paula Patricia Villalva. Doorify MLS
- $515,0004 bd4 ba2.9k sqft337 Long Grass Dr, Smithfield, NC 27577For SaleMLS ID #10177691, Danielle Victor. Doorify MLS
