Carillon Forest is one of Durham's most popular neighborhoods, and 3608 Katie Lane is a quintessential example of why! This beautiful abode boasts more than simply square footage. Pull into the 3-car garage, or come through the covered entry for the wow factor of the 2-story formal living room flooded with natural light. For a more cozy vibe, head to the back of the house where the warmth of walnut-hued kitchen cabinets and a gas fireplace in the den will make family and friends feel right at home. Relaxing will come easy with a brand new roof and maintenance-free fiber cement siding. Enjoy the private, fenced backyard from your two-tiered deck or screened porch, or hang with all your awesome neighbors at one of the regular HOA social events (movies in the park, holiday celebrations, etcetera). This is a place where strangers become friends in the community parks, playgrounds, and pergolas. Rather talk to the trees? Walk over to Hollow Rock Nature Park or Duke Forest for miles of hiking trails along beautiful New Hope Creek. Located one mile away from Forest View Elementary School and 15 minutes or less from all things Durham, you won't want to miss this one!
Sold for $845,000
Street View
$845,000
3608 Katie Ln, Durham, NC 27705
5beds
3,911sqft
Single Family Residence
Built in 2012
0.27 Acres Lot
$840,900 Zestimate®
$216/sqft
$4,260 Estimated rent
Home value
$840,900
$790,000 - $891,000
$4,260/mo
Zestimate® history
Owner options
List your home for rent
$4,260/mo
Rent Zestimate®
Find your next renter with Zillow Rental Manager. Plus, with online applications, you can quickly screen prospective tenants – for free.
$4,260/mo
Rent Zestimate®
Refinance and save
$5,366/mo
Est. payment
Refinancing to a lower rate could help reduce your monthly payments and save thousands over the life of the loan.
$5,366/mo
Est. payment
Explore your selling options
Work with a Zillow partner agent
Leverage their expertise and Zillow's premium Showcase listings to get your home seen by more buyers.
Get startedList with your own agent
Get your home in front of millions of buyers by listing it on Zillow.
Learn how to do itSell it yourself
Take full control of how buyers see your home on Zillow by listing For Sale by Owner (FSBO).
List your homeWhat's special
Two-tiered deckCovered entryPrivate fenced backyardScreened porchMaintenance-free fiber cement sidingBrand new roofWalnut-hued kitchen cabinets
Zillow last checked:
Listing updated:
Listed by:
Katelin G Walpole 919-599-2045,
Inhabit Real Estate
Bought with:
Cindi Honeycutt, 294963
Keller Williams Realty
Zach Honeycutt, 299010
Keller Williams Realty
Source: Doorify MLS,MLS#: 10157472
Facts & features
Interior
Bedrooms & bathrooms
- Bedrooms: 5
- Bathrooms: 4
- Full bathrooms: 4
- Main level bathrooms: 1
- Main level bedrooms: 1
Primary bedroom
- Level: Second
Bedroom 2
- Level: Second
- Area: 210.45 Square Feet
- Dimensions: 11.5 x 18.3
Bedroom 3
- Level: Second
- Area: 179.2 Square Feet
- Dimensions: 11.2 x 16
Bedroom 4
- Level: Second
- Area: 215.93 Square Feet
- Dimensions: 15.1 x 14.3
Bedroom 5
- Level: First
- Area: 154.44 Square Feet
- Dimensions: 13.2 x 11.7
Primary bathroom
- Level: Second
- Area: 173 Square Feet
- Dimensions: 10 x 17.3
Bathroom 2
- Level: Second
- Area: 50.47 Square Feet
- Dimensions: 10.3 x 4.9
Bathroom 3
- Level: Second
- Area: 61.71 Square Feet
- Dimensions: 5.1 x 12.1
Bathroom 4
- Level: First
- Area: 49.3 Square Feet
- Dimensions: 5.8 x 8.5
Breakfast room
- Level: First
- Area: 268.78 Square Feet
- Dimensions: 15.1 x 17.8
Den
- Level: First
- Area: 265.69 Square Feet
- Dimensions: 16.3 x 16.3
Dining room
- Level: First
- Area: 185.26 Square Feet
- Dimensions: 15.7 x 11.8
Kitchen
- Level: First
- Area: 260.82 Square Feet
- Dimensions: 16.1 x 16.2
Laundry
- Level: Second
- Area: 58.32 Square Feet
- Dimensions: 5.4 x 10.8
Living room
- Level: First
- Area: 497.13 Square Feet
- Dimensions: 22.7 x 21.9
Loft
- Level: Second
- Area: 389.76 Square Feet
- Dimensions: 20.3 x 19.2
Heating
- Central, Natural Gas
Cooling
- Central Air, Ceiling Fan(s), Electric
Appliances
- Included: Dryer, Double Oven, Dishwasher, Gas Cooktop, Ice Maker, Microwave, Refrigerator, Stainless Steel Appliance(s), Washer, Water Heater
- Laundry: Laundry Room, Upper Level
Features
- Ceiling Fan(s), Double Vanity, Eat-in Kitchen, Granite Counters, High Ceilings, Kitchen Island, Pantry, Recessed Lighting, Storage, Tray Ceiling(s), Walk-In Closet(s), Separate Shower
- Flooring: Carpet, Tile, Wood
- Number of fireplaces: 1
- Fireplace features: Family Room, Gas Log
Interior area
- Total structure area: 3,911
- Total interior livable area: 3,911 sqft
- Finished area above ground: 3,911
- Finished area below ground: 0
Property
Parking
- Total spaces: 6
- Parking features: Garage, Open
- Garage spaces: 3
- Uncovered spaces: 3
Features
- Levels: Two
- Stories: 2
- Patio & porch: Deck, Front Porch, Porch, Screened
- Exterior features: Lighting, Private Yard, Rain Gutters, Fenced Yard
- Fencing: Back Yard,Full
Lot
- Size: 0.27 Acres
- Dimensions: 70' x 170' x 70' x 170'
- Features: Back Yard, Front Yard, Rectangular Lot
Details
- Parcel number: 206903
- Zoning: R-20
- Special conditions: Standard
Construction
Type & style
- Home type: SingleFamily
- Architectural style: Traditional,Transitional
- Property subtype: Single Family Residence
Materials
- Board & Batten Siding, Brick, Fiber Cement, HardiPlank Type, Shake Siding
- Foundation: Block, Brick/Mortar
- Roof: Architectural Shingle
Condition
- New construction: No
- Year built: 2012
Utilities & green energy
- Sewer: Public Sewer
- Water: Public
- Utilities for property: Electricity Connected, Natural Gas Connected, Sewer Connected, Water Connected
Community & HOA
Community
- Features: Park, Playground, Street Lights, Sidewalks
- Subdivision: Carillon Forest
HOA
- Has HOA: Yes
- Amenities included: Playground, Trail(s)
- Services included: Maintenance Grounds
- HOA fee: $45 monthly
- HOA name: Carillon Forest HOA, Charleston Management
- HOA phone: 919-847-3003
Location
- Region: Durham
Financial & listing details
- Price per square foot: $216/sqft
- Tax assessed value: $925,053
- Annual tax amount: $9,170
- Date on market: 4/3/2026
- Listing agreement: Exclusive Right To Sell
- Listing terms: Cash,Conventional,FHA,VA Loan
Price history
| Date | Event | Price |
|---|---|---|
| 5/7/2026 | Sold | $845,000+1.2%$216/sqft |
Source:  Doorify MLS #10157472 Report a problem Doorify MLS #10157472 Report a problem | ||
| 4/7/2026 | Pending sale | $835,000$214/sqft |
Source: Doorify MLS #10157472 Report a problem | ||
| 4/3/2026 | Listed for sale | $835,000+114.1%$214/sqft |
Source: Doorify MLS #10157472 Report a problem | ||
| 3/27/2013 | Sold | $390,000-1.2%$100/sqft |
Source: Public Record Report a problem | ||
| 11/2/2012 | Listed for sale | $394,790+1.4%$101/sqft |
Source: D.R. Horton Report a problem | ||
| 3/31/2012 | Listed for sale | $389,465$100/sqft |
Source: D.R. Horton, Inc #1828625 Report a problem | ||
Public tax history
| Year | Property taxes | Tax assessment |
|---|---|---|
| 2025 | $9,170 +35.7% | $925,053 +90.9% |
| 2024 | $6,760 +6.5% | $484,607 |
| 2023 | $6,348 +2.3% | $484,607 |
| 2022 | $6,202 +0.5% | $484,607 |
| 2021 | $6,173 +2.4% | $484,607 |
| 2020 | $6,028 | $484,607 |
| 2019 | $6,028 | $484,607 +14.3% |
| 2018 | $6,028 +5.6% | $423,966 |
| 2017 | $5,709 +4.9% | $423,966 +1.4% |
| 2016 | $5,442 | $418,238 +1.9% |
| 2015 | $5,442 -4.2% | $410,464 |
| 2014 | $5,682 | $410,464 |
| 2013 | -- | $410,464 +948.7% |
| 2012 | -- | $39,139 |
| 2011 | $510 +0.4% | $39,139 |
| 2010 | $508 +4% | $39,139 |
| 2009 | $488 | $39,139 |
| 2008 | $488 | $39,139 +15.1% |
| 2007 | -- | $34,000 |
Find assessor info on the county website
Neighborhood: Carillon Forest
Nearby homes
- $663,8003 bd2 ba2.5k sqft3606 Katie Ln, Durham, NC 27705Off Market
- $857,2005 bd4 ba4.1k sqft3610 Katie Ln, Durham, NC 27705Off Market
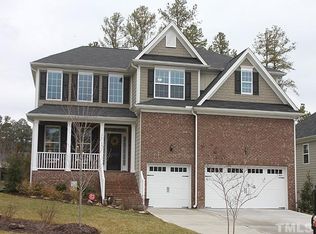
- $859,1005 bd4 ba4.1k sqft3411 Alman Dr, Durham, NC 27705Off Market
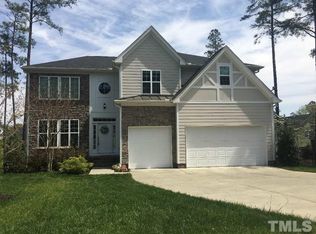
- $863,3005 bd5 ba4.1k sqft3604 Katie Ln, Durham, NC 27705Off Market
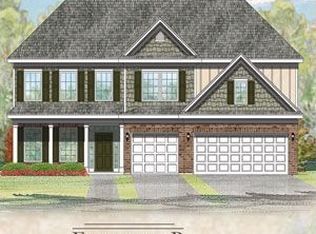
- $733,0005 bd3 ba3.4k sqft3609 Katie Ln, Durham, NC 27705Off Market
- $667,0005 bd3 ba2.7k sqft3409 Alman Dr, Durham, NC 27705Off Market
- $597,1003 bd2 ba2.2k sqft3607 Katie Ln, Durham, NC 27705Off Market
- $640,0005 bd3 ba2.8k sqft3416 Alman Dr, Durham, NC 27705Off Market
Nearby schools
GreatSchools rating
- 6/10Forest View ElementaryGrades: PK-5Distance: 0.6 mi
- 8/10Sherwood Githens MiddleGrades: 6-8Distance: 2.6 mi
- 4/10Charles E Jordan Sr High SchoolGrades: 9-12Distance: 4.2 mi
Schools provided by the listing agent
- Elementary: Durham - Forest View Elementary
- Middle: Durham - Sherwood Githens Middle
- High: Durham - Charles E Jordan Sr High School
Source: Doorify MLS. This data may not be complete. We recommend contacting the local school district to confirm school assignments for this home.
Get a cash offer in 3 minutes
Find out how much your home could sell for in as little as 3 minutes with a no-obligation cash offer.
Estimated market value
$840,900
Get a cash offer in 3 minutes
Find out how much your home could sell for in as little as 3 minutes with a no-obligation cash offer.
Estimated market value
$840,900
