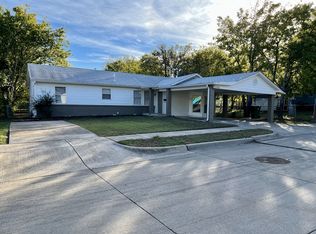
MULTIPLE OFFERS RECEIVED. Please submit best and highest by 2:00 pm, Monday, May 18. Charming home with thoughtful updates throughout! Recent improvements include updated closets, updated kitchen, updated guest bathroom, new water heater, new water lines, and replaced garage door. Low-E windows add energy efficiency and comfort. Spacious layout offers an ideal use of square footage with a split-bedroom arrangement, large living room with space for dining, lots of natural light, and a large picture window that adds warmth and character. The eat-in kitchen provides additional dining space and functionality for everyday living. Plenty of closet space throughout the home offers excellent storage. Original wood floors flow through the living area and hallway, and there is no carpet throughout the home. The large backyard provides plenty of room to relax, entertain, or play, while the carport and detached 2-car garage offer additional parking and storage. Refrigerator, washer, and dryer to convey with an acceptable offer. Located in Birdville ISD with close proximity to major highways, downtown Fort Worth, DFW Airport, shopping, and restaurants. Situated in an established neighborhood with a welcoming atmosphere and strong sense of community.
Sold
Price Unknown
3608 Katrine St, Fort Worth, TX 76117
3beds
1,156sqft
Single Family Residence
Built in 1954
8,319 Square Feet Lot
$219,300 Zestimate®
$--/sqft
$1,879 Estimated rent
Home value
$219,300
$208,000 - $230,000
$1,879/mo
Zestimate® history
Owner options
List your home for rent
$1,879/mo
Rent Zestimate®
Find your next renter with Zillow Rental Manager. Plus, with online applications, you can quickly screen prospective tenants – for free.
$1,879/mo
Rent Zestimate®
Refinance and save
Refinancing to a lower rate could help reduce your monthly payments and save thousands over the life of the loan.
Explore your selling options
Work with a Zillow partner agent
Leverage their expertise and Zillow's premium Showcase listings to get your home seen by more buyers.
Get startedList with your own agent
Get your home in front of millions of buyers by listing it on Zillow.
Learn how to do itSell it yourself
Take full control of how buyers see your home on Zillow by listing For Sale by Owner (FSBO).
List your homeWhat's special
Lots of natural lightUpdated closetsUpdated guest bathroomSplit-bedroom arrangementSpacious layoutUpdated kitchen
Zillow last checked:
Listing updated:
Listed by:
Roslyn Gauntt 0510657 817-605-3355,
C21 Fine Homes Judge Fite 817-605-3355,
Renee Buchanan 0705921 817-372-4648,
C21 Fine Homes Judge Fite
Bought with:
Jose Herrera, 0729038
Monarc Realty
Source: NTREIS,MLS#: 21266804
Facts & features
Interior
Bedrooms & bathrooms
- Bedrooms: 3
- Bathrooms: 2
- Full bathrooms: 2
Primary bedroom
- Features: Closet Cabinetry, En Suite Bathroom
- Level: First
- Dimensions: 13 x 13
Bedroom
- Features: Closet Cabinetry
- Level: First
- Dimensions: 11 x 10
Bedroom
- Level: First
- Dimensions: 13 x 11
Kitchen
- Features: Built-in Features, Dual Sinks, Eat-in Kitchen, Granite Counters
- Level: First
- Dimensions: 11 x 9
Living room
- Level: First
- Dimensions: 18 x 13
Utility room
- Level: First
- Dimensions: 7 x 5
Heating
- Central, Natural Gas
Cooling
- Central Air, Electric
Appliances
- Included: Some Gas Appliances, Dryer, Dishwasher, Gas Cooktop, Disposal, Gas Oven, Ice Maker, Microwave, Plumbed For Gas, Refrigerator, Washer
- Laundry: Washer Hookup, Electric Dryer Hookup, Laundry in Utility Room, In Kitchen
Features
- Built-in Features, Chandelier, Decorative/Designer Lighting Fixtures, Eat-in Kitchen, Granite Counters, High Speed Internet, Cable TV, Wired for Data
- Flooring: Combination, Hardwood, Laminate, Simulated Wood, Tile, Wood
- Has basement: No
- Has fireplace: No
Interior area
- Total interior livable area: 1,156 sqft
Property
Parking
- Total spaces: 3
- Parking features: Additional Parking, Concrete, Carport, Door-Multi, Drive Through, Detached Carport, Driveway, Enclosed, Garage Faces Front, Gated, On Site, Open, Private
- Garage spaces: 2
- Carport spaces: 1
- Covered spaces: 3
- Has uncovered spaces: Yes
Features
- Levels: One
- Stories: 1
- Patio & porch: Rear Porch, Front Porch, Patio, Covered
- Exterior features: Awning(s), Private Yard, Rain Gutters
- Pool features: None
- Fencing: Chain Link,Fenced,Gate,Wood
Lot
- Size: 8,319 Square Feet
- Features: Back Yard, Interior Lot, Lawn, Few Trees
Details
- Parcel number: 00329746
Construction
Type & style
- Home type: SingleFamily
- Architectural style: Traditional,Detached
- Property subtype: Single Family Residence
Materials
- Wood Siding
- Foundation: Slab
- Roof: Composition,Shingle
Condition
- Year built: 1954
Utilities & green energy
- Sewer: Public Sewer
- Water: Public
- Utilities for property: Electricity Available, Electricity Connected, Natural Gas Available, Phone Available, Sewer Available, Separate Meters, Underground Utilities, Water Available, Cable Available
Community & HOA
Community
- Features: Fitness Center, Playground, Park, Tennis Court(s), Curbs, Sidewalks
- Security: Carbon Monoxide Detector(s), Fire Alarm, Smoke Detector(s)
- Subdivision: Browning Heights East
HOA
- Has HOA: No
Location
- Region: Fort Worth
Financial & listing details
- Tax assessed value: $232,000
- Annual tax amount: $5,121
- Date on market: 5/15/2026
- Cumulative days on market: 11 days
- Listing terms: Cash,Conventional,FHA,Texas Vet,VA Loan
Price history
| Date | Event | Price |
|---|---|---|
| 6/29/2026 | Sold | -- |
Source: NTREIS #21266804 Report a problem | ||
| 6/8/2026 | Pending sale | $220,000$190/sqft |
Source: NTREIS #21266804 Report a problem | ||
| 5/15/2026 | Listed for sale | $220,000+12.8%$190/sqft |
Source: NTREIS #21266804 Report a problem | ||
| 4/26/2021 | Pending sale | $195,000$169/sqft |
Source: NTREIS #14526161 Report a problem | ||
| 4/2/2021 | Listed for sale | $195,000+68.2%$169/sqft |
Source: NTREIS #14526161 Report a problem | ||
| 3/30/2016 | Sold | -- |
Source: Agent Provided Report a problem | ||
| 2/19/2016 | Price change | $115,900+54.5%$100/sqft |
Source: CENTURY 21 Judge Fite Company #13262233 Report a problem | ||
| 12/4/2015 | Price change | $75,000-9.1%$65/sqft |
Source: Better Homes and Gardens Real Estate Judge Fite Company #13262233 Report a problem | ||
| 11/17/2015 | Price change | $82,500-2.9%$71/sqft |
Source: CENTURY 21 Judge Fite Co. #13262233 Report a problem | ||
| 10/26/2015 | Pending sale | $85,000$74/sqft |
Source: CENTURY 21 Judge Fite Co. #13262233 Report a problem | ||
| 10/20/2015 | Listed for sale | $85,000$74/sqft |
Source: CENTURY 21 Judge Fite Co. #13262233 Report a problem | ||
| 6/19/2014 | Listing removed | $950$1/sqft |
Source: Century 21 Judge Fite - Property Mgmt Report a problem | ||
| 5/29/2014 | Listed for rent | $950$1/sqft |
Source: CENTURY 21 Judge Fite Management Report a problem | ||
| 3/13/2014 | Sold | -- |
Source: Agent Provided Report a problem | ||
Public tax history
| Year | Property taxes | Tax assessment |
|---|---|---|
| 2025 | $3,815 -10.5% | $232,000 -7.8% |
| 2024 | $4,262 +10.1% | $251,718 +9.4% |
| 2023 | $3,871 -18.5% | $230,000 +19.4% |
| 2022 | $4,750 +39.9% | $192,593 +28.4% |
| 2021 | $3,396 +8.3% | $150,000 |
| 2020 | $3,135 +11.1% | $150,000 -2.4% |
| 2019 | $2,822 +9% | $153,689 +37.2% |
| 2018 | $2,589 -1.2% | $112,000 |
| 2017 | $2,620 +9% | $112,000 +29.6% |
| 2016 | $2,404 +47% | $86,441 +46.8% |
| 2015 | $1,635 | $58,900 |
| 2014 | $1,635 | $58,900 |
| 2013 | -- | $58,900 -1% |
| 2012 | -- | $59,500 +1.9% |
| 2011 | -- | $58,400 -4.1% |
| 2010 | -- | $60,900 -9.6% |
| 2009 | -- | $67,400 -4.5% |
| 2008 | -- | $70,600 +3.8% |
| 2007 | -- | $68,000 |
| 2006 | -- | $68,000 |
| 2005 | -- | $68,000 +1.3% |
| 2004 | -- | $67,100 |
| 2003 | -- | $67,100 +1.1% |
| 2002 | -- | $66,400 +15.1% |
| 2001 | -- | $57,700 |
Find assessor info on the county website
Neighborhood: Browning Heights
Nearby homes
- $231,5003 bd1 ba1.1k sqft3604 Katrine St, Fort Worth, TX 76117Off Market

- $212,1004 bd2 ba1.3k sqft3612 Katrine St, Fort Worth, TX 76117Off Market
- $211,3003 bd2 ba1.4k sqft4908 Vicki St, Fort Worth, TX 76117Off Market
- $179,4003 bd1 ba975 sqft4905 Monna St, Fort Worth, TX 76117Off Market
- $--3 bd1 ba1k sqft3600 Katrine St, Fort Worth, TX 76117Sold
- $271,3003 bd2 ba1.3k sqft3621 Katrine St, Haltom City, TX 76117Off Market
- $212,4003 bd1 ba1.1k sqft4912 Vicki St, Fort Worth, TX 76117Off Market
- $206,9004 bd1 ba1k sqft4909 Monna St, Haltom City, TX 76117Off Market
Nearby schools
GreatSchools rating
- 5/10David E Smith Elementary SchoolGrades: PK-5Distance: 0.2 mi
- 4/10Haltom Middle SchoolGrades: 6-8Distance: 0.7 mi
- 4/10Haltom High SchoolGrades: 9-12Distance: 2.2 mi
Schools provided by the listing agent
- Elementary: Smith
- Middle: Haltom
- High: Haltom
- District: Birdville ISD
Source: NTREIS. This data may not be complete. We recommend contacting the local school district to confirm school assignments for this home.
Get a cash offer in 3 minutes
Find out how much your home could sell for in as little as 3 minutes with a no-obligation cash offer.
Estimated market value
$219,300
Get a cash offer in 3 minutes
Find out how much your home could sell for in as little as 3 minutes with a no-obligation cash offer.
Estimated market value
$219,300
- Texas
- Tarrant County
- Haltom City
- 76117
- Browning Heights
- 3608 Katrine St
