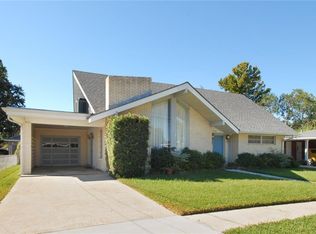
Space, flexibility, privacy and location come together at 3608 Kim St.—a well-maintained and updated 3-bedroom, 2-bath home in an established Metairie neighborhood where longtime neighbors and mature landscaping create a welcoming sense of community.
The home offers a smart, versatile layout with two living areas, a dining area off the kitchen, and abundant closet storage. The exceptionally large living space can easily adapt to the way you live with with custom mobile closets that can create separate areas for an office, playroom, additional living space, or all three. Brand-new flooring and fresh interior paint give the home a clean, move-in-ready feel, while energy-efficient windows add comfort and privacy. The primary suite includes a private ensuite bath.
Step outside to discover one of the home's best surprises: a fenced, beautifully shaded and exceptionally private backyard with mature landscaping and a large patio made for relaxing, entertaining, or play. The irrigation system makes the established landscaping easy to maintain.
Practical features abound, including a low-maintenance brick exterior, 2022 roof, brand-new HVAC, covered parking, and a large side-by-side driveway. The home is also generator-ready with a 50-amp plug, manual main service cutoff and natural gas connection designed for a 10,000-watt tri-fuel generator.
Located in an established residential area near St. Benilde and Rummel, with easy access to all of Metairie, New Orleans, and beyond.
A versatile home, a great neighborhood and major updates already checked off the list—all for less than $300,000.
Closed
Price Unknown
3608 Kim St, Metairie, LA 70001
3beds
1,791sqft
Single Family Residence
Built in 1964
5,601 Square Feet Lot
$305,100 Zestimate®
$--/sqft
$1,993 Estimated rent
Home value
$305,100
$287,000 - $323,000
$1,993/mo
Zestimate® history
Owner options
List your home for rent
$1,993/mo
Rent Zestimate®
Find your next renter with Zillow Rental Manager. Plus, with online applications, you can quickly screen prospective tenants – for free.
$1,993/mo
Rent Zestimate®
Refinance and save
Refinancing to a lower rate could help reduce your monthly payments and save thousands over the life of the loan.
Explore your selling options
Work with a Zillow partner agent
Leverage their expertise and Zillow's premium Showcase listings to get your home seen by more buyers.
Get startedList with your own agent
Get your home in front of millions of buyers by listing it on Zillow.
Learn how to do itSell it yourself
Take full control of how buyers see your home on Zillow by listing For Sale by Owner (FSBO).
List your homeWhat's special
Zillow last checked:
Listing updated:
Listed by:
Elizabeth Edgecomb 504-442-2264,
KELLER WILLIAMS REALTY 455-0100
Bought with:
Eve Wolfe
RE/MAX Affiliates
Source: GSREIN,MLS#: 2573306
Facts & features
Interior
Bedrooms & bathrooms
- Bedrooms: 3
- Bathrooms: 2
- Full bathrooms: 2
Primary bedroom
- Description: Flooring: Laminate,Simulated Wood
- Level: Lower
- Dimensions: 11.7x10.7
Bedroom
- Description: Flooring: Laminate,Simulated Wood
- Level: Lower
- Dimensions: 10.9x9.7
Bedroom
- Description: Flooring: Laminate,Simulated Wood
- Level: Lower
- Dimensions: 12.9x11
Primary bathroom
- Description: Flooring: Tile
- Level: Lower
- Dimensions: 8x5
Bathroom
- Description: Flooring: Tile
- Level: Lower
- Dimensions: 8x5
Den
- Description: Flooring: Laminate,Simulated Wood
- Level: Lower
- Dimensions: 35.2x14.9
Kitchen
- Description: Flooring: Laminate,Simulated Wood
- Level: Lower
- Dimensions: 11.7x8.3
Living room
- Description: Flooring: Laminate,Simulated Wood
- Level: Lower
- Dimensions: 14.4x13.6
Heating
- Central
Cooling
- Central Air
Appliances
- Included: Dryer, Dishwasher, Ice Maker, Oven, Range, Refrigerator, Washer
- Laundry: Washer Hookup, Dryer Hookup
Features
- Carbon Monoxide Detector
- Has fireplace: No
- Fireplace features: None
Interior area
- Total structure area: 2,063
- Total interior livable area: 1,791 sqft
Property
Parking
- Total spaces: 3
- Parking features: Covered, Carport, Three or more Spaces
- Has carport: Yes
Features
- Levels: One
- Stories: 1
- Patio & porch: Pavers
- Pool features: None
Lot
- Size: 5,601 Square Feet
- Dimensions: 80 x 70
- Features: City Lot, Irregular Lot
Details
- Additional structures: Shed(s)
- Parcel number: 0820029003
- Special conditions: None
Construction
Type & style
- Home type: SingleFamily
- Architectural style: Mid-Century Modern
- Property subtype: Single Family Residence
Materials
- Brick
- Foundation: Slab
- Roof: Shingle
Condition
- Excellent
- Year built: 1964
Utilities & green energy
- Sewer: Public Sewer
- Water: Public
Community & HOA
Community
- Security: Fire Sprinkler System
HOA
- Has HOA: No
Location
- Region: Metairie
Financial & listing details
- Tax assessed value: $184,100
- Annual tax amount: $1,377
- Date on market: 8/19/2026
Price history
| Date | Event | Price |
|---|---|---|
| 9/25/2026 | Sold | -- |
Source:  GSREIN #2573306 Report a problem GSREIN #2573306 Report a problem | ||
| 8/24/2026 | Contingent | $295,000$165/sqft |
Source: GSREIN #2573306 Report a problem | ||
| 8/21/2026 | Listed for sale | $295,000$165/sqft |
Source: GSREIN #2573306 Report a problem | ||
Public tax history
| Year | Property taxes | Tax assessment |
|---|---|---|
| 2025 | $1,377 +0.2% | $18,410 |
| 2024 | $1,375 +3.7% | $18,410 +4.7% |
| 2023 | $1,326 +2.7% | $17,580 |
| 2022 | $1,291 +7.7% | $17,580 |
| 2021 | $1,199 +0.7% | $17,580 |
| 2020 | $1,191 +8.5% | $17,580 +6.3% |
| 2019 | $1,098 +7.1% | $16,540 |
| 2018 | $1,025 | $16,540 |
| 2017 | $1,025 | $16,540 |
| 2016 | $1,025 +4.5% | $16,540 +2% |
| 2015 | $981 | $16,220 |
| 2014 | $981 | $16,220 |
| 2013 | -- | $16,220 |
| 2012 | -- | $16,220 |
| 2011 | -- | $16,220 |
| 2010 | -- | $16,220 |
| 2009 | -- | $16,220 |
| 2008 | -- | $16,220 +6% |
| 2007 | -- | $15,300 |
| 2006 | -- | -- |
| 2005 | -- | -- |
| 2004 | -- | -- |
| 2003 | -- | -- |
| 2002 | -- | -- |
| 2001 | -- | -- |
| 2000 | -- | -- |
Find assessor info on the county website
Neighborhood: New Metairie
Nearby homes
- $281,600-- bd2 ba1.9k sqft3612 Kim St, Metairie, LA 70001Off Market
- $393,3004 bd2 ba2.4k sqft3606 Kim St, Metairie, LA 70001Off Market
- $456,000-- bd2 ba2.1k sqft1516 N Arnoult Rd, Metairie, LA 70001Off Market
- $355,600-- bd-- ba1.7k sqft3609 Kim St, Metairie, LA 70001Off Market

- $309,4003 bd2 ba1.2k sqft1600 N Arnoult Rd, Metairie, LA 70001Off Market
- $273,900-- bd1 ba950 sqft3616 Kim St, Metairie, LA 70001Off Market
- $275,900-- bd2 ba1.5k sqft3605 Kim St, Metairie, LA 70001Off Market
- $313,100-- bd2 ba1.9k sqft3613 Kim St, Metairie, LA 70001Off Market
Nearby schools
GreatSchools rating
- 4/10Joseph C Moscona SchoolGrades: PK-8Distance: 0.8 mi
- 7/10Riverdale High SchoolGrades: 9-12Distance: 2 mi
Get a cash offer in 3 minutes
Find out how much your home could sell for in as little as 3 minutes with a no-obligation cash offer.
Estimated market value
$305,100
Get a cash offer in 3 minutes
Find out how much your home could sell for in as little as 3 minutes with a no-obligation cash offer.
Estimated market value
$305,100
