GRANT ELIGIBLE! Up to $15k Incentives through Wells Fargo Home Mortgage! Stunning total renovation! Experience affordable modern luxury in this completely reconstructed 4-bedroom, 2.5-bathroom home, which offers the perfect balance of new construction within the rapidly revitalizing South Dallas enclave of Fair Park. Soaring 11-foot ceilings and expansive picture windows bathe the open-concept floor plan in natural light. The kitchen includes a refrigerator opening measuring 42 inches wide by 74 inches high, accommodating a wide range of standard and larger refrigerator models. Every inch is brand new: from the foundation, framing, and roof to the energy-efficient HVAC, ductwork, plumbing, and electrical systems. The exterior is anchored by a fresh cedar privacy fence, creating an intimate backyard retreat. A rare, turn-key opportunity to enjoy new build quality at an incredible value. Eligible buyers may qualify for the Wells Fargo Homebuyer Access grant, plus additional closing cost credits.
Under contract
Price cut: $21K (8/18)
$279,000
3608 Metropolitan Ave, Dallas, TX 75210
4beds
1,432sqft
Single Family Residence
Built in 1936
6,098 Square Feet Lot
$273,800 Zestimate®
$195/sqft
$-- HOA
What's special
Open-concept floor planExpansive picture windowsIntimate backyard retreatFresh cedar privacy fenceStunning total renovation
- 180 days
- 322
- 57
Zillow last checked:
Listing updated:
Listed by:
Christie Cannon 0456906 214-830-9078,
LPT Realty LLC 972-215-7747,
Clair Cannon 0620472 214-830-9078,
LPT Realty LLC
Source: NTREIS,MLS#: 21233451
Facts & features
Interior
Bedrooms & bathrooms
- Bedrooms: 4
- Bathrooms: 3
- Full bathrooms: 2
- 1/2 bathrooms: 1
Primary bedroom
- Features: En Suite Bathroom
- Level: First
- Dimensions: 15 x 12
Bedroom
- Level: First
- Dimensions: 13 x 13
Bedroom
- Level: First
- Dimensions: 13 x 12
Bedroom
- Level: First
- Dimensions: 12 x 9
Primary bathroom
- Level: First
- Dimensions: 7 x 10
Other
- Level: First
- Dimensions: 4 x 10
Half bath
- Level: First
- Dimensions: 4 x 6
Kitchen
- Features: Eat-in Kitchen, Granite Counters
- Level: First
- Dimensions: 16 x 14
Living room
- Level: First
- Dimensions: 16 x 14
Heating
- Central
Cooling
- Central Air
Appliances
- Included: Electric Cooktop, Electric Oven, Disposal, Tankless Water Heater, Vented Exhaust Fan
- Laundry: Laundry in Utility Room, Stacked
Features
- Decorative/Designer Lighting Fixtures, Eat-in Kitchen, High Speed Internet, Open Floorplan, Pantry
- Flooring: Luxury Vinyl Plank
- Has basement: No
- Has fireplace: No
Interior area
- Total interior livable area: 1,432 sqft
Video & virtual tour
Property
Parking
- Parking features: Additional Parking, Concrete
Features
- Levels: One
- Stories: 1
- Exterior features: Private Yard
- Pool features: None
- Fencing: Wood
Lot
- Size: 6,098 Square Feet
- Features: Interior Lot
Details
- Parcel number: 00000178351000000
Construction
Type & style
- Home type: SingleFamily
- Architectural style: Craftsman,Detached
- Property subtype: Single Family Residence
Materials
- Frame
- Foundation: Pillar/Post/Pier
- Roof: Composition
Condition
- Resale
- Year built: 1936
Utilities & green energy
- Sewer: Public Sewer
- Water: Public
- Utilities for property: Cable Available, Sewer Available, Water Available
Community & HOA
Community
- Features: Curbs
- Subdivision: Brown Harris
HOA
- Has HOA: No
Location
- Region: Dallas
Financial & listing details
- Price per square foot: $195/sqft
- Tax assessed value: $109,810
- Annual tax amount: $2,445
- Date on market: 4/9/2026
- Cumulative days on market: 181 days
- Listing terms: Cash,Conventional,FHA,VA Loan
- Exclusions: Security system and cameras
Estimated market value
$273,800
$260,000 - $287,000
$1,982/mo
Price history
| Date | Event | Price |
|---|---|---|
| 9/25/2026 | Contingent | $279,000$195/sqft |
Source: NTREIS #21233451 Report a problem | ||
| 8/18/2026 | Price change | $279,000-7%$195/sqft |
Source: NTREIS #21233451 Report a problem | ||
| 7/10/2026 | Price change | $299,990-1.6%$209/sqft |
Source: NTREIS #21233451 Report a problem | ||
| 6/26/2026 | Price change | $305,000-5.9%$213/sqft |
Source: NTREIS #21233451 Report a problem | ||
| 6/12/2026 | Price change | $324,000-1.5%$226/sqft |
Source: NTREIS #21233451 Report a problem | ||
| 4/23/2026 | Price change | $329,000-1.8%$230/sqft |
Source:  Douglas Elliman #21233451 Report a problem Douglas Elliman #21233451 Report a problem | ||
| 4/9/2026 | Listed for sale | $335,000+252.6%$234/sqft |
Source: NTREIS #21233451 Report a problem | ||
| 10/11/2024 | Sold | -- |
Source: NTREIS #20741128 Report a problem | ||
| 10/3/2024 | Pending sale | $95,000$66/sqft |
Source: NTREIS #20741128 Report a problem | ||
| 9/28/2024 | Listed for sale | $95,000+11.9%$66/sqft |
Source: NTREIS #20741128 Report a problem | ||
| 8/23/2024 | Sold | -- |
Source: NTREIS #20705810 Report a problem | ||
| 8/21/2024 | Pending sale | $84,900$59/sqft |
Source: NTREIS #20705810 Report a problem | ||
| 8/17/2024 | Listed for sale | $84,900$59/sqft |
Source: NTREIS #20705810 Report a problem | ||
| 5/20/2010 | Sold | -- |
Source: Public Record Report a problem | ||
Public tax history
| Year | Property taxes | Tax assessment |
|---|---|---|
| 2025 | $2,445 -18.9% | $109,810 -18.6% |
| 2024 | $3,015 +7.3% | $134,910 +10.1% |
| 2023 | $2,811 +23.8% | $122,480 +35.4% |
| 2022 | $2,270 +75.4% | $90,440 +84.3% |
| 2021 | $1,294 +18.3% | $49,060 +21.7% |
| 2020 | $1,094 -0.8% | $40,320 |
| 2019 | $1,102 +52.9% | $40,320 +59.1% |
| 2018 | $721 +4.6% | $25,340 |
| 2017 | $689 0% | $25,340 |
| 2016 | $689 +151.2% | $25,340 |
| 2015 | $274 | $25,340 +153.4% |
| 2014 | $274 | $10,000 |
| 2013 | -- | -- |
| 2012 | -- | -- |
| 2011 | -- | -- |
| 2010 | -- | -- |
| 2009 | -- | -- |
| 2008 | -- | -- |
| 2007 | -- | -- |
| 2005 | -- | -- |
| 2004 | -- | -- |
| 2003 | -- | -- |
| 2002 | -- | -- |
| 2001 | -- | -- |
Find assessor info on the county website
Monthly payment
Est. payment
Payment breakdown
Explore the cost of this home by adjusting the details. Changes won't be saved.Climate risks
Neighborhood: Mill City
Nearby schools
Schools provided by the listing agent
- Elementary: Dunbar
- Middle: Dade
- High: Madison
- District: Dallas ISD
Source: NTREIS. This data may not be complete. We recommend contacting the local school district to confirm school assignments for this home.
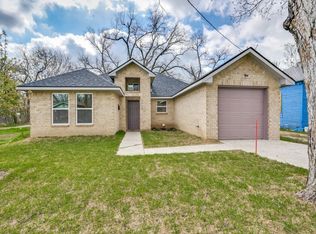
Similar homes
- $225,0003 bd2 ba1.2k sqft4427 Frank St, Dallas, TX 75210For Sale
 MLS ID #21385042, Yesinia Perez. NTREIS
 - $315,0004 bd2 ba1.4k sqft3621 Meyers St, Dallas, TX 75215For Sale
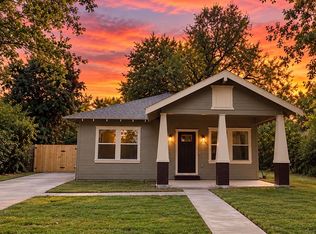 MLS ID #21400094, Tianna Nelson. NTREIS
 - $269,9993 bd2 ba1.3k sqft4222 Copeland Ave, Dallas, TX 75210For Sale
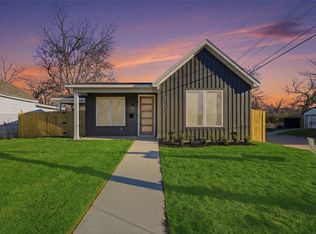 MLS ID #21199517, Alex Cortez. NTREIS
 - $310,0003 bd3 ba1.6k sqft3412 Meadow St, Dallas, TX 75215For Sale
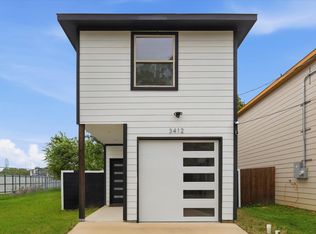 MLS ID #21384952, Stacy Byassee. NTREIS
