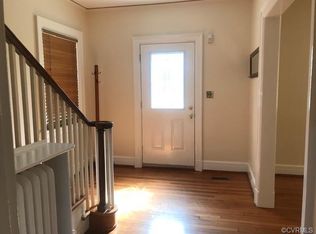
Located on a beautiful, tree-lined street in Richmond’s vibrant Northside, this beautifully updated home offers 4 bedrooms & 2.5 baths in over 3000 sq ft of comfortable and stylish living space - a wonderful blend of charm, function and comfort, perfect for family living or entertaining friends. Step through the inviting foyer into a home filled with character—hardwood floors, substantial trim, and a formal dining room with a fireplace perfect for entertaining. The heart of the home is the bright and beautiful kitchen, a true gathering space featuring ample custom cabinetry, elegant marble countertops, gas cooking, a huge island and many windows shedding natural light on the already stunning space. Open to the kitchen is the huge family room with a cozy fireplace and french doors leading to the spacious deck—ideal for indoor-outdoor entertaining. Also downstairs, find a smaller den for quieter moments or easily used as an office or playroom as well as a sunroom, powder room and a huge laundry room/drop zone that will make even the chores and mundane feel pleasant. Upstairs, the expansive primary suite provides a peaceful retreat with a vaulted ceiling with skylights, a sitting space, large double closets and an en-suite bath. The three additional bedrooms share a spacious full hall bath. Outside, enjoy a private backyard on a generous lot—complete with a large deck and patio. The detached two-car garage offers the perfect space for a workshop or hobby area. Additional highlights include a clean and dry basement for extra storage, a paved driveway & a FABULOUS location. Enjoy a true neighborhood right in the city. Walk to Battery Park & locally-owned Brookland Park favorites like Fuzzy Cactus, Slay Burgers, Smoky Mug, Ruby Scoops and so much more as well as easy access to interstates, downtown & Scott’s Addition.
Sold for $862,500
$862,500
3608 Moss Side Ave, Richmond, VA 23222
4beds
3,035sqft
Single Family Residence
Built in 1925
0.34 Acres Lot
$896,900 Zestimate®
$284/sqft
$3,188 Estimated rent
Home value
$896,900
$798,000 - $1.00M
$3,188/mo
Zestimate® history
Owner options
List your home for rent
$3,188/mo
Rent Zestimate®
Find your next renter with Zillow Rental Manager. Plus, with online applications, you can quickly screen prospective tenants – for free.
$3,188/mo
Rent Zestimate®
Refinance and save
$5,409/mo
Est. payment
Refinancing to a lower rate could help reduce your monthly payments and save thousands over the life of the loan.
$5,409/mo
Est. payment
Explore your selling options
Work with a Zillow partner agent
Leverage their expertise and Zillow's premium Showcase listings to get your home seen by more buyers.
Get startedList with your own agent
Get your home in front of millions of buyers by listing it on Zillow.
Learn how to do itSell it yourself
Take full control of how buyers see your home on Zillow by listing For Sale by Owner (FSBO).
List your homeWhat's special
Detached two-car garageSitting spacePaved drivewayTree-lined streetSubstantial trimSmaller denEn-suite bath
Zillow last checked:
Listing updated:
Listed by:
Kelly Blanchard (804)307-4499,
Nest Realty Group
Bought with:
Bridget Hodgson, 0225192524
Samson Properties
Source: CVRMLS,MLS#: 2525321 Originating MLS: Central Virginia Regional MLS
Originating MLS: Central Virginia Regional MLSFacts & features
Interior
Bedrooms & bathrooms
- Bedrooms: 4
- Bathrooms: 3
- Full bathrooms: 2
- 1/2 bathrooms: 1
Other
- Description: Tub & Shower
- Level: Second
Half bath
- Level: First
Heating
- Electric, Heat Pump, Natural Gas, Radiator(s), Zoned
Cooling
- Electric, Heat Pump, Zoned
Appliances
- Included: Double Oven, Dryer, Dishwasher, Gas Cooking, Disposal, Gas Water Heater, Refrigerator, Range Hood, Washer
Features
- Bookcases, Built-in Features, Ceiling Fan(s), Cathedral Ceiling(s), Separate/Formal Dining Room, Double Vanity, French Door(s)/Atrium Door(s), Granite Counters, High Ceilings, Bath in Primary Bedroom, Pantry, Recessed Lighting, Skylights, Cable TV, Walk-In Closet(s)
- Flooring: Partially Carpeted, Wood
- Doors: French Doors
- Windows: Skylight(s)
- Basement: Full,Unfinished
- Attic: Pull Down Stairs
- Number of fireplaces: 2
- Fireplace features: Gas, Masonry
Interior area
- Total interior livable area: 3,035 sqft
- Finished area above ground: 3,035
- Finished area below ground: 0
Property
Parking
- Total spaces: 2
- Parking features: Driveway, Detached, Garage, Off Street, Paved
- Garage spaces: 2
- Has uncovered spaces: Yes
Features
- Levels: Two
- Stories: 2
- Patio & porch: Patio, Deck
- Exterior features: Deck, Hot Tub/Spa, Paved Driveway
- Pool features: None
- Has spa: Yes
- Fencing: Back Yard,Fenced
Lot
- Size: 0.34 Acres
Details
- Parcel number: N0001635008
- Zoning description: R-2
Construction
Type & style
- Home type: SingleFamily
- Architectural style: Colonial,Two Story
- Property subtype: Single Family Residence
Materials
- Drywall, Frame, Plaster, Vinyl Siding
- Roof: Slate
Condition
- Resale
- New construction: No
- Year built: 1925
Utilities & green energy
- Sewer: Public Sewer
- Water: Public
Community & HOA
Community
- Subdivision: Ginter Park
Location
- Region: Richmond
Financial & listing details
- Price per square foot: $284/sqft
- Tax assessed value: $603,000
- Annual tax amount: $7,236
- Date on market: 1/19/2026
- Ownership: Individuals
- Ownership type: Sole Proprietor
Price history
| Date | Event | Price |
|---|---|---|
| 10/8/2025 | Sold | $862,500-1.4%$284/sqft |
Source:  CVRMLS #2525321 Report a problem CVRMLS #2525321 Report a problem | ||
| 9/13/2025 | Pending sale | $875,000$288/sqft |
Source: CVRMLS #2525321 Report a problem | ||
| 9/11/2025 | Listed for sale | $875,000+105.9%$288/sqft |
Source: CVRMLS #2525321 Report a problem | ||
| 5/25/2018 | Sold | $425,000+10.4%$140/sqft |
Source: CVRMLS #1811493 Report a problem | ||
| 5/31/2017 | Listing removed | $385,000$127/sqft |
Source: Heritage Realty & Dev, Inc #1638485 Report a problem | ||
| 5/12/2017 | Price change | $385,000-2.5%$127/sqft |
Source: Heritage Realty & Dev, Inc #1638485 Report a problem | ||
| 4/19/2017 | Price change | $395,000-1%$130/sqft |
Source: Heritage Realty & Dev, Inc #1638485 Report a problem | ||
| 3/15/2017 | Price change | $399,000-1.5%$131/sqft |
Source: Heritage Realty & Dev, Inc #1638485 Report a problem | ||
| 1/25/2017 | Price change | $405,000-2.4%$133/sqft |
Source: Heritage Realty & Dev, Inc #1638485 Report a problem | ||
| 11/23/2016 | Listed for sale | $415,000+4%$137/sqft |
Source: Heritage Realty & Dev, Inc #1638485 Report a problem | ||
| 2/18/2016 | Listing removed | $399,000$131/sqft |
Source: Long & Foster REALTORS #1523280 Report a problem | ||
| 2/16/2016 | Listed for sale | $399,000+7.8%$131/sqft |
Source: Long & Foster REALTORS #1523280 Report a problem | ||
| 10/30/2015 | Sold | $370,000-7.3%$122/sqft |
Source: CVRMLS #1523280 Report a problem | ||
| 6/24/2015 | Price change | $399,000-1.5%$131/sqft |
Source: RE/MAX COMMONWEALTH #1508840 Report a problem | ||
| 5/8/2015 | Price change | $404,999-2.4%$133/sqft |
Source: RE/MAX COMMONWEALTH #1508840 Report a problem | ||
| 4/3/2015 | Listed for sale | $414,999+325.6%$137/sqft |
Source: RE/MAX Commonwealth #1508840 Report a problem | ||
| 12/31/1997 | Sold | $97,500$32/sqft |
Source: Public Record Report a problem | ||
Public tax history
| Year | Property taxes | Tax assessment |
|---|---|---|
| 2025 | $7,236 +2.7% | $603,000 +2.7% |
| 2024 | $7,044 +12% | $587,000 +12% |
| 2023 | $6,288 | $524,000 |
| 2022 | $6,288 +23.9% | $524,000 +23.9% |
| 2021 | $5,076 +1% | $423,000 +1% |
| 2020 | $5,028 +7.4% | $419,000 +7.4% |
| 2019 | $4,680 +3.7% | $390,000 +3.7% |
| 2018 | $4,512 +38.1% | $376,000 +1.3% |
| 2017 | $3,266 | $371,000 -7.9% |
| 2016 | $3,266 | $403,000 -1.2% |
| 2015 | $3,266 | $408,000 +1% |
| 2014 | $3,266 | $404,000 -1.7% |
| 2013 | -- | $411,000 |
| 2012 | -- | $411,000 -2.1% |
| 2011 | -- | $420,000 |
| 2010 | -- | $420,000 |
| 2009 | -- | $420,000 |
| 2008 | -- | $420,000 +0.7% |
| 2007 | -- | $417,000 +51.5% |
| 2006 | -- | $275,300 +11.4% |
| 2005 | -- | $247,100 +19.9% |
| 2003 | -- | $206,100 +12% |
| 2002 | -- | $184,000 +15% |
| 2001 | $2,288 | $160,000 |
Find assessor info on the county website
Neighborhood: Ginter Park
Nearby homes
- $459,4003 bd1 ba1.3k sqft3610 Moss Side Ave, Richmond, VA 23222Off Market
- $561,4004 bd3 ba1.7k sqft3606 Moss Side Ave, Richmond, VA 23222Off Market
- $853,3004 bd3 ba3.2k sqft3607 Noble Ave, Richmond, VA 23222Off Market
- $550,2003 bd2 ba1.5k sqft3609 Noble Ave, Richmond, VA 23222Off Market
- $696,5004 bd3 ba2.3k sqft3605 Noble Ave, Richmond, VA 23222Off Market
- $595,100-- bd3 ba2.2k sqft3604 Moss Side Ave, Richmond, VA 23222Off Market
- $631,100-- bd2 ba2.3k sqft3700 Moss Side Ave, Richmond, VA 23222Off Market
- $598,8004 bd3 ba2.9k sqft3609 Moss Side Ave, Richmond, VA 23222Off Market
Nearby schools
GreatSchools rating
- NAMary Scott PreschoolGrades: Distance: 0.4 mi
- 6/10John Marshall High SchoolGrades: 9-12Distance: 0.8 mi
- 2/10Henderson Middle SchoolGrades: 6-8Distance: 1 mi
Schools provided by the listing agent
- Elementary: Holton
- Middle: Henderson
- High: John Marshall
Source: CVRMLS. This data may not be complete. We recommend contacting the local school district to confirm school assignments for this home.
Get a cash offer in 3 minutes
Find out how much your home could sell for in as little as 3 minutes with a no-obligation cash offer.
Estimated market value
$896,900
Get a cash offer in 3 minutes
Find out how much your home could sell for in as little as 3 minutes with a no-obligation cash offer.
Estimated market value
$896,900
- Virginia
- Richmond City
- Richmond
- 23222
- Ginter Park
- 3608 Moss Side Ave
Nearby cities
Nearby neighborhoods
Nearby zip codes
Other Richmond Topics
