Nestled on over an acre in the scenic hills of Imperial, this custom-built 2,174 sq. ft. ranch home offers breathtaking views, exceptional craftsmanship, and thoughtfully designed living spaces built with 2x6 walls.Enter through rich mahogany doors to a spacious, open-concept floor plan featuring gorgeous laminate flooring and 9-foot ceilings. The living room and breakfast room are filled with natural light from an abundance of windows and showcase beautiful, vaulted ceilings. In the living room, you will find amazing views, a cozy brick ventless gas fireplace, built-in bookshelves, and a ceiling fan. The breakfast room features elegant French doors that access the 16x16 covered composite deck. Complete with a ceiling fan and TV, this outdoor space overlooks incredible views and wraps around to a convenient garage entry. The deck's finished, vaulted ceiling features LED recessed lighting, complemented by wired posts with integrated LED lights. The gourmet kitchen features 42-inch custom cabinetry, under-cabinet lighting, granite countertops, a large center island, a pantry, double built-in oven, and a 5-burner gas cooktop. A separate dining room provides the perfect setting for holidays and special occasions. Even the laundry room is impressive, offering a sink, abundant cabinetry, and a huge storage closet. The primary suite features a tray ceiling, crown molding, built-in lighting, and an oversized walk-in closet. The primary bath includes a double vanity, a large closet, and a huge double-head walk-in shower. Two additional generously sized bedrooms and a full bath complete the main level. The 9-foot-pour walkout basement has two sets of double doors, a bathroom rough-in, sump pit, and an open layout ready for your finishing touches. Outside, enjoy a mostly level, private yard with plenty of space to relax and entertain. The oversized stamped-concrete driveway provides plenty of parking and leads to an impressive 4-car garage (two double-car garages) featuring 8-foot insulated doors and a fully finished interior. This truly custom home has so many special touches and is a must-see! **New roof to be installed prior to closing**
Closed
Listed by: Gateway Real Estate • Donna L Fisher • 314-239-5613
Bought with: Robert Biggs, REALTORS
Price Unknown
3608 Mountain View Trl, Imperial, MO 63052
3beds
2,174sqft
Single Family Residence
Built in 2016
1.17 Acres Lot
$602,200 Zestimate®
$--/sqft
$2,451 Estimated rent
Home value
$602,200
$572,000 - $632,000
$2,451/mo
Zestimate® history
Owner options
List your home for rent
$2,451/mo
Rent Zestimate®
Find your next renter with Zillow Rental Manager. Plus, with online applications, you can quickly screen prospective tenants – for free.
$2,451/mo
Rent Zestimate®
Refinance and save
$500/mo
Est. payment
Refinancing to a lower rate could help reduce your monthly payments and save thousands over the life of the loan.
$500/mo
Est. payment
Explore your selling options
Work with a Zillow partner agent
Leverage their expertise and Zillow's premium Showcase listings to get your home seen by more buyers.
Get startedList with your own agent
Get your home in front of millions of buyers by listing it on Zillow.
Learn how to do itSell it yourself
Take full control of how buyers see your home on Zillow by listing For Sale by Owner (FSBO).
List your homeWhat's special
Elegant french doorsGranite countertopsBreathtaking viewsSpacious open-concept floor planHuge double-head walk-in showerSeparate dining roomLarge center island
Zillow last checked:
Listing updated:
Listed by:
Donna L Fisher 314-239-5613,
Gateway Real Estate
Bought with:
Robert L Biggs, 1999010296
Robert Biggs, REALTORS
Source: MARIS,MLS#: 26053262 Originating MLS: Southern Gateway Association of REALTORS
Originating MLS: Southern Gateway Association of REALTORSFacts & features
Interior
Bedrooms & bathrooms
- Bedrooms: 3
- Bathrooms: 2
- Full bathrooms: 2
- Main level bathrooms: 2
- Main level bedrooms: 3
Primary bedroom
- Description: Spacious with tray ceiling and breathtaking view
- Features: Floor Covering: Carpeting
- Level: Main
Bedroom 2
- Description: Spacious with walk in closet
- Features: Floor Covering: Carpeting
- Level: Main
Bedroom 3
- Description: Spacious with crown molding and built in lighting
- Features: Floor Covering: Carpeting
- Level: Main
Primary bathroom
- Description: Huge walkin shower, double sink vanity, closet
- Features: Floor Covering: Ceramic Tile
- Level: Main
Bathroom 2
- Features: Floor Covering: Ceramic Tile
- Level: Main
Basement
- Description: 9 foot pour and 2 walk out double doors, sump pit & bath rough in
- Features: Floor Covering: Concrete
- Level: Lower
Breakfast room
- Description: Breath taking Views, walks out to deck
- Features: Floor Covering: Laminate
- Level: Main
Dining room
- Description: Spacious with chandelier
- Features: Floor Covering: Laminate
- Level: Main
Kitchen
- Description: Custom 42" cabinets, granite, island, pantry, built in double gas oven gas cooktop
- Features: Floor Covering: Laminate
- Level: Main
Laundry
- Description: Lots of cabinets, closet and sink
- Features: Floor Covering: Laminate
- Level: Main
Living room
- Description: View, Vaulted ceilings with gas fireplace and built in bookshelves.
- Features: Floor Covering: Carpeting
- Level: Main
Heating
- Forced Air, Natural Gas
Cooling
- Ceiling Fan(s), Central Air, Electric
Appliances
- Included: Gas Cooktop, Dishwasher, Built-In Electric Oven, Double Oven, Gas Water Heater
- Laundry: Laundry Room, Main Level, Sink
Features
- Bookcases, Ceiling Fan(s), Crown Molding, Custom Cabinetry, Granite Counters, High Ceilings, High Speed Internet, Open Floorplan, Pantry, Recessed Lighting, Separate Dining, Special Millwork, Storage, Tray Ceiling(s), Vaulted Ceiling(s), Walk-In Closet(s)
- Flooring: Carpet, Ceramic Tile, Laminate
- Doors: French Doors
- Basement: Concrete,Storage Space,Unfinished,Walk-Out Access
- Number of fireplaces: 1
- Fireplace features: Gas, Living Room, Ventless
Interior area
- Total structure area: 2,174
- Total interior livable area: 2,174 sqft
- Finished area above ground: 2,174
Property
Parking
- Total spaces: 4
- Parking features: Attached, Concrete, Driveway, Garage Door Opener, Oversized
- Attached garage spaces: 4
- Has uncovered spaces: Yes
Features
- Levels: One
- Patio & porch: Covered, Deck
- Has view: Yes
- View description: Hills, Pasture, Trees/Woods
Lot
- Size: 1.17 Acres
- Features: Level, Many Trees, Pie Shaped Lot
Details
- Parcel number: 085.016.04001031
- Special conditions: Standard
Construction
Type & style
- Home type: SingleFamily
- Architectural style: Ranch,Traditional
- Property subtype: Single Family Residence
Materials
- Brick Veneer, Shake Siding, Stone Veneer, Vinyl Siding
- Roof: Architectural Shingle
Condition
- Year built: 2016
Utilities & green energy
- Electric: Ameren
- Sewer: Public Sewer
- Water: Public
- Utilities for property: Natural Gas Connected
Community & HOA
Community
- Features: Street Lights
- Security: Carbon Monoxide Detector(s), Smoke Detector(s)
- Subdivision: Mystic Mountain Estates 02
HOA
- Has HOA: Yes
- Amenities included: None
- Services included: Maintenance Parking/Roads
- HOA fee: $500 annually
- HOA name: Mystic Mountain Estates 02
Location
- Region: Imperial
Financial & listing details
- Tax assessed value: $327,000
- Annual tax amount: $4,227
- Date on market: 8/21/2026
- Cumulative days on market: 3 days
- Listing terms: Cash,Conventional,FHA,Private,USDA Loan,VA Loan
- Ownership: Private
- Road surface type: Asphalt
Price history
| Date | Event | Price |
|---|---|---|
| 9/30/2026 | Sold | -- |
Source:  MARIS #26053262 Report a problem MARIS #26053262 Report a problem | ||
| 8/24/2026 | Pending sale | $599,900$276/sqft |
Source: MARIS #26053262 Report a problem | ||
| 8/21/2026 | Listed for sale | $599,900$276/sqft |
Source: MARIS #26053262 Report a problem | ||
| 8/21/2014 | Sold | -- |
Source: MARIS #14037881 Report a problem | ||
| 11/21/2012 | Sold | -- |
Source: Public Record Report a problem | ||
Public tax history
| Year | Property taxes | Tax assessment |
|---|---|---|
| 2025 | $4,227 +7% | $62,200 +7.2% |
| 2024 | $3,951 -0.1% | $58,000 |
| 2023 | $3,955 +9% | $58,000 +8.8% |
| 2022 | $3,627 0% | $53,300 |
| 2021 | $3,628 +4.6% | $53,300 +12% |
| 2020 | $3,468 +0.1% | $47,600 |
| 2019 | $3,465 | $47,600 |
| 2018 | $3,465 +43.6% | $47,600 +37.6% |
| 2017 | $2,413 | $34,600 +284.4% |
| 2016 | $2,413 +284% | $9,000 |
| 2015 | $628 | $9,000 |
| 2013 | $628 | $9,000 |
| 2004 | -- | $9,000 |
| 2003 | -- | $9,000 |
Find assessor info on the county website
Neighborhood: 63052
Nearby homes
- $461,8003 bd3 ba2.3k sqft3600 Mountain View Trl, Imperial, MO 63052Off Market
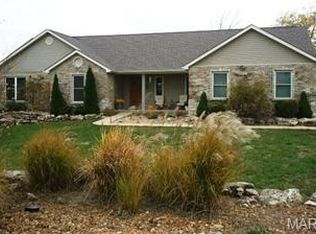
- $616,900-- bd-- ba1.9k sqft3622 Mountain View Trl, Imperial, MO 63052Off Market
- $432,3004 bd4 ba2k sqft6123 Mystic Point, Imperial, MO 63052Off Market
- $541,600-- bd3 ba1.9k sqft3607 Mountain View Trl, Imperial, MO 63052Off Market
- $417,7003 bd2 ba2.1k sqft6111 Mystic Pt, Imperial, MO 63052Off Market
- $446,8003 bd3 ba3.8k sqft6111 Mystic Point, Imperial, MO 63052Off Market
- $525,8004 bd3 ba3.6k sqft3619 Mountain View Trl, Imperial, MO 63052Off Market
- $608,500-- bd3 ba2.1k sqft3613 Mountain View Trl, Imperial, MO 63052Off Market
Nearby schools
GreatSchools rating
- 8/10Antonia Elementary SchoolGrades: K-5Distance: 0.8 mi
- 7/10Antonia Middle SchoolGrades: 6-8Distance: 1.8 mi
- 7/10Seckman Sr. High SchoolGrades: 9-12Distance: 2.7 mi
Schools provided by the listing agent
- Elementary: Antonia Elem.
- Middle: Antonia Middle School
- High: Seckman Sr. High
Source: MARIS. This data may not be complete. We recommend contacting the local school district to confirm school assignments for this home.
Get a cash offer in 3 minutes
Find out how much your home could sell for in as little as 3 minutes with a no-obligation cash offer.
Estimated market value
$602,200
Get a cash offer in 3 minutes
Find out how much your home could sell for in as little as 3 minutes with a no-obligation cash offer.
Estimated market value
$602,200
- Missouri
- Jefferson County
- Imperial
- 63052
- 3608 Mountain View Trl
