Skip main navigation
Sold for $555,000
  • $555,000

    3608 N CARLTON Street, Buckeye, AZ 85396

    2beds
    3baths
    2,125sqft
    Townhouse
    Built in 2017
    6,440 Square Feet Lot
    $546,900 Zestimate®
    $261/sqft
    $2,492 Estimated rent

    Home value

    $546,900

    $498,000 - $602,000

    $2,492/mo

    Zestimate® history
    Loading
    Loading...

    Owner options

    List your home for rent

    $2,492/mo

    Rent Zestimate®

    Find your next renter with Zillow Rental Manager. Plus, with online applications, you can quickly screen prospective tenants – for free.

    Learn more

    $2,492/mo

    Rent Zestimate®

    Refinance and save

    $3,513/mo

    Est. payment

    Refinancing to a lower rate could help reduce your monthly payments and save thousands over the life of the loan.

    See today's rates

    $3,513/mo

    Est. payment

    Explore your selling options

    Work with a Zillow partner agent

    Leverage their expertise and Zillow's premium Showcase listings to get your home seen by more buyers.

    Get started

    List with your own agent

    Get your home in front of millions of buyers by listing it on Zillow.

    Learn how to do it

    Sell it yourself

    Take full control of how buyers see your home on Zillow by listing For Sale by Owner (FSBO).

    List your home

    What's special

    Covered patioHigh ceilingsSerene courtyardCorner lotCenter islandAbundant white cabinetrySs appliances
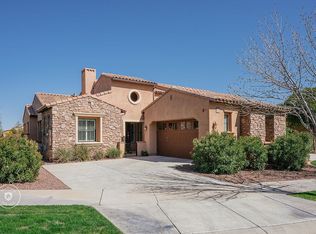
    Turn-key, fully furnished stunning end-unit townhome on a coveted corner lot! This residence welcomes you with a tasteful paver driveway and a serene courtyard. The living/dining room boasts high ceilings, a neutral palette, classic plantation shutters & wood-look flooring. The gorgeous kitchen boasts granite counters, abundant white cabinetry with crown moulding, pendant/recessed lighting, SS appliances, a center island and a peninsula with a breakfast bar for casual meals. Relax in your main suite with direct backyard access and have guests stay in the secondary bedroom. You'll also find a cozy den ideal for an office or a quiet study. Spend relaxing moments in the lovely backyard, complete with a covered patio & pristine artificial turf. Lots of upgrades to compliment your new home!

    Zillow last checked:

    Listing updated:

    Listed by:

    Fernando Valle 623-680-6430,

    HomeSmart

    Bought with:

    Fernando Valle, SA645075000

    HomeSmart

    Source: ARMLS,MLS#: 6841987MLS Logo

    Facts & features

    Interior

    Bedrooms & bathrooms
    • Bedrooms: 2
    • Bathrooms: 3
    Heating
    • Natural Gas
    Cooling
    • Central Air, Ceiling Fan(s)
    Appliances
    • Included: Gas Cooktop
    Features
    • High Speed Internet, Granite Counters, Double Vanity, Breakfast Bar, 9+ Flat Ceilings, No Interior Steps, Kitchen Island, Pantry, 3/4 Bath Master Bdrm
    • Flooring: Tile
    • Windows: Solar Screens, Double Pane Windows, Wood Frames
    • Has basement: No
    • Common walls with other units/homes: 1 Common Wall,End Unit
    Interior area
    • Total structure area: 2,125
    • Total interior livable area: 2,125 sqft

    Property

    Parking
    • Total spaces: 4
    • Parking features: Garage Door Opener, Extended Length Garage
    • Garage spaces: 2
    • Uncovered spaces: 2
    Features
    • Stories: 1
    • Patio & porch: Covered
    • Exterior features: Private Yard
    • Pool features: None
    • Spa features: None
    • Fencing: Block,Wrought Iron
    Lot
    • Size: 6,440 Square Feet
    • Features: Sprinklers In Rear, Sprinklers In Front, Corner Lot, Gravel/Stone Front, Gravel/Stone Back, Synthetic Grass Back, Auto Timer H2O Front, Auto Timer H2O Back
    Details
    • Parcel number: 50279933

    Construction

    Type & style
    • Home type: Townhouse
    • Architectural style: Ranch
    • Property subtype: Townhouse
    • Attached to another structure: Yes
    Materials
    • Stucco, Wood Frame, Painted
    • Roof: Tile
    Condition
    • Year built: 2017
    Details
    • Builder name: Shea Homes

    Utilities & green energy

    • Sewer: Public Sewer
    • Water: Pvt Water Company

    Community & HOA

    Community
    • Features: Golf, Gated, Community Pool, Biking/Walking Path, Fitness Center
    • Security: Fire Sprinkler System
    • Subdivision: VERRADO PARCEL 4.801
    HOA
    • Has HOA: Yes
    • Services included: Maintenance Grounds
    • HOA fee: $310 monthly
    • HOA name: Vallarta Community
    • HOA phone: 623-877-1396
    • Second HOA fee: $130 monthly
    • Second HOA name: Verrado Community
    • Second HOA phone: 480-367-2626
    Location
    • Region: Buckeye

    Financial & listing details

    • Price per square foot: $261/sqft
    • Tax assessed value: $465,600
    • Annual tax amount: $3,243
    • Date on market: 11/16/2025
    • Cumulative days on market: 10 days
    • Listing terms: Cash,Conventional,FHA,VA Loan
    • Ownership: Fee Simple

    Price history

    DateEventPrice
    6/4/2025Sold$555,000-1.8%$261/sqft
    Source: ARMLS #6841987 Report a problem
    4/6/2025Pending sale$565,000$266/sqft
    Source: ARMLS #6841987 Report a problem
    3/27/2025Listed for sale$565,000+88.3%$266/sqft
    Source: ARMLS #6841987 Report a problem
    3/1/2019Sold$300,000-3.2%$141/sqft
    Source: ARMLS #5812428 Report a problem
    1/15/2019Price change$309,950-2.7%$146/sqft
    Source: Congress Realty, Inc. #5812428 Report a problem
    12/27/2018Price change$318,500-0.3%$150/sqft
    Source: Congress Realty, Inc. #5812428 Report a problem
    11/10/2018Price change$319,500-1.7%$150/sqft
    Source: Congress Realty, Inc. #5812428 Report a problem
    9/22/2018Price change$325,000-3%$153/sqft
    Source: Congress Realty, Inc. #5812428 Report a problem
    8/28/2018Listed for sale$335,000+23.9%$158/sqft
    Source: Congress Realty, Inc. #5812428 Report a problem
    7/28/2017Sold$270,290$127/sqft
    Source: Public Record Report a problem

    Public tax history

    YearProperty taxesTax assessment
    2025$2,290 -5.4%$46,560 -7.3%
    2024$2,421 -7.3%$50,230 +110.5%
    2023$2,612 -24%$23,866 -23.3%
    2022$3,436 +1.7%$31,100 +10.8%
    2021$3,380 +10.2%$28,080 +5.9%
    2020$3,066 +6.7%$26,520 +4.5%
    2019$2,874 $25,380 +235.7%
    2018$2,874 +452.1%$7,560 -3.4%
    2017$521 +5%$7,830 +76.9%
    2016$496 -11.4%$4,425 -0.9%
    2015$560 $4,464 +10.7%
    2014-- $4,032 +85.9%
    2013-- $2,169 -64.7%
    2009-- $6,144 -15.6%
    2008-- $7,280 -8.1%
    2007-- $7,920
    Find assessor info on the county website

    Neighborhood: Verrado

    Nearby schools

    GreatSchools rating
    Schools provided by the listing agent
    • Elementary: Verrado Elementary School
    • Middle: Verrado Middle School
    • High: Verrado High School
    • District: Litchfield Elementary District

    Source: ARMLS. This data may not be complete. We recommend contacting the local school district to confirm school assignments for this home.

    Get a cash offer in 3 minutes
    Find out how much your home could sell for in as little as 3 minutes with a no-obligation cash offer.
    Estimated market value
    $546,900
    Get a cash offer in 3 minutes
    Find out how much your home could sell for in as little as 3 minutes with a no-obligation cash offer.
    Estimated market value
    $546,900