Skip main navigation
Sold for $605,000
Street View
  • $605,000

    3608 N Garfield Street, Denver, CO 80205

    3beds
    1,216sqft
    Single Family Residence
    Built in 1946
    6,790 Square Feet Lot
    $557,900 Zestimate®
    $498/sqft
    $3,172 Estimated rent

    Home value

    $557,900

    $530,000 - $586,000

    $3,172/mo

    Zestimate® history
    Loading
    Loading...

    Owner options

    List your home for rent

    $3,172/mo

    Rent Zestimate®

    Find your next renter with Zillow Rental Manager. Plus, with online applications, you can quickly screen prospective tenants – for free.

    Learn more

    $3,172/mo

    Rent Zestimate®

    Refinance and save

    $3,495/mo

    Est. payment

    Refinancing to a lower rate could help reduce your monthly payments and save thousands over the life of the loan.

    See today's rates

    $3,495/mo

    Est. payment

    Explore your selling options

    Work with a Zillow partner agent

    Leverage their expertise and Zillow's premium Showcase listings to get your home seen by more buyers.

    Get started

    List with your own agent

    Get your home in front of millions of buyers by listing it on Zillow.

    Learn how to do it

    Sell it yourself

    Take full control of how buyers see your home on Zillow by listing For Sale by Owner (FSBO).

    List your home

    What's special

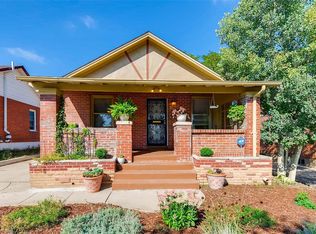
    Clayton Neighborhood’s hidden mid-mod gem sparkles & will make your heart sing from the moment you step inside! Spacious 1946 One-Story Ranch is surrounded by mature trees, perennial flowers & friendly neighbors. Neutral interior paint color makes it easy to decorate w/clean-lined, crisp furniture. Whip up plates of nachos & homemade green chili in modern kitchen on newer appliances. Welcome friends to share a cup of espresso on the backyard deck to enjoy fall colors while songbirds entertain you. Fido will love retrieving frisbees in fenced, private backyard. If weather prohibits outdoor fun invite friends to cheer on the Denver Nuggets in the sun-drenched living room. So many options w/3 bedrooms on one level.. set up home gym, yoga studio or home office. Delight in perusing design magazines while lounging on King-sized bed in primary bedroom suite. En-suite, remodeled bath makes getting ready easy. Proudly showcase Gucci sneakers in walk-in closet. Fiddle leaf fig will happily sprout new growth in sunny south & west-facing living room. If you are a sun seeker this house does not disappoint. Sunlight floods throughout this home & dances across gleaming hardwood floors. Bake a cherry pie or can some green beans from your garden beds in modern kitchen w/ new stainless appliances. Newer furnace saves $$ on utilities while keeping toes toasty this winter. Central air keeps you cool next summer. Sprinkler system keeps yard happily hydrated & helps feed all your raised garden bed plants w/water so you don’t need to drag out the hose. Utility room off kitchen offers wall cabinets to store pantry items & laundry area to keep clothes refreshed. Got stuff? Additional storage shed in backyard stores tools, craft supplies or gardening equipment. Home is conveniently located within a few blocks of bus lines, small pocket park 1 block away, York street yards & approx. 1 mile from light rail station. Bonus points to the homeowner as the renovation was fully permitted!

    Zillow last checked:

    Listing updated:

    Listed by:

    Jennifer Pollock 720-495-9404,

    Keller Williams Realty Downtown LLC

    Bought with:

    Madison Kissel, 100069926

    Compass - Denver

    Source: REcolorado as distributed by MLS GRID,MLS#: 8762064MLS Logo

    Facts & features

    Interior

    Bedrooms & bathrooms
    • Bedrooms: 3
    • Bathrooms: 2
    • Full bathrooms: 1
    • 3/4 bathrooms: 1
    • Main level bathrooms: 2
    • Main level bedrooms: 3
    Primary bedroom
    • Description: Primary Bed Offers Walk-In Closet, New Modern Bath W/ Double Sink And Stylish Shower
    • Level: Main
    Bedroom
    • Description: Set Up As A Guest Bedroom Near Newly Remodeled Bathroom With Tub & Shower, Updated Sink And All Fixtures
    • Level: Main
    Bedroom
    • Description: Set Up As Home Office
    • Level: Main
    Primary bathroom
    • Description: Stylish Shower W/Glass Surround, Double Vanity, New Fixtures, Beautiful Way To Wake Up In The Morning
    • Level: Main
    Bathroom
    • Description: Bath Remodeled With Stylish Fixtures And New Tile
    • Level: Main
    Dining room
    • Description: Located Between Kitchen And Living Room.
    • Level: Main
    Kitchen
    • Description: Completely Remodeled W/ Beautiful Appliances, Tile And Eat In Kitchen Island
    • Level: Main
    Laundry
    • Description: Walk In Pantry, W/ Water Heater And Washer/Dryer Set
    • Level: Main
    Living room
    • Description: Sun-Filled Living Room W/ Newer Windows And Hardwood Floors
    • Level: Main
    Heating
    • Forced Air
    Cooling
    • Central Air
    Appliances
    • Included: Dishwasher, Disposal, Dryer, Gas Water Heater, Oven, Range Hood, Refrigerator, Washer
    • Laundry: In Unit
    Features
    • Ceiling Fan(s), Eat-in Kitchen, Kitchen Island, No Stairs, Pantry, Quartz Counters, Walk-In Closet(s)
    • Flooring: Tile, Wood
    • Has basement: No
    Interior area
    • Total structure area: 1,216
    • Total interior livable area: 1,216 sqft
    • Finished area above ground: 1,216

    Property

    Features
    • Levels: One
    • Stories: 1
    • Exterior features: Garden, Private Yard
    • Fencing: Full
    Lot
    • Size: 6,790 sqft
    • Features: Level, Many Trees, Near Public Transit, Sprinklers In Front, Sprinklers In Rear
    Details
    • Parcel number: 225116006
    • Zoning: E-SU-DX
    • Special conditions: Standard

    Construction

    Type & style
    • Home type: SingleFamily
    • Architectural style: Mid-Century Modern,Traditional
    • Property subtype: Single Family Residence
    Materials
    • Brick
    • Roof: Composition
    Condition
    • Updated/Remodeled
    • Year built: 1946

    Utilities & green energy

    • Sewer: Public Sewer
    • Water: Public

    Community & neighborhood

    Location
    • Region: Denver
    • Subdivision: Clayton

    Other

    Other facts
    • Listing terms: Cash,Conventional,FHA,VA Loan
    • Ownership: Individual
    • Road surface type: Paved

    Price history

    DateEventPrice
    12/4/2023Sold$605,000+0.8%$498/sqft
    Source: REcolorado as distributed by MLS GRID #8762064 Report a problem
    11/6/2023Pending sale$600,000$493/sqft
    Source: REcolorado as distributed by MLS GRID #8762064 Report a problem
    11/2/2023Listed for sale$600,000+174%$493/sqft
    Source: REcolorado as distributed by MLS GRID #8762064 Report a problem
    7/30/2014Sold$219,000$180/sqft
    Source: Public Record Report a problem
    6/15/2014Listed for sale$219,000+212.9%$180/sqft
    Source: The Resource Group, LLC #1648361 Report a problem
    10/14/2008Sold$70,000$58/sqft
    Source: Public Record Report a problem

    Public tax history

    YearProperty taxesTax assessment
    2024$2,369 +18%$30,570 -8.9%
    2023$2,008 +3.6%$33,570 +33%
    2022$1,939 +10.2%$25,250 -2.8%
    2021$1,759 +2.9%$25,980 +9.6%
    2020$1,710 +21%$23,709 -0.7%
    2019$1,413 $23,875 +30.7%
    2018$1,413 +0.3%$18,270
    2017$1,409 +55%$18,270 +57%
    2016$909 +5.9%$11,640
    2015$859 0%$11,640 +12.6%
    2014$859 +41%$10,340
    2013$610 +17.9%$10,340 +42.6%
    2012$517 +3.7%$7,250 +0%
    2011$499 +2.2%$7,248 -3.2%
    2010$488 -36.7%$7,490
    2009$771 $7,490

    Find assessor info on the county website

    Neighborhood: Clayton

    Nearby schools

    GreatSchools rating
    Schools provided by the listing agent
    • Elementary: Columbine
    • Middle: Bruce Randolph
    • High: East
    • District: Denver 1

    Source: REcolorado as distributed by MLS GRID. This data may not be complete. We recommend contacting the local school district to confirm school assignments for this home.

    Get a cash offer in 3 minutes
    Find out how much your home could sell for in as little as 3 minutes with a no-obligation cash offer.
    Estimated market value
    $557,900
    Get a cash offer in 3 minutes
    Find out how much your home could sell for in as little as 3 minutes with a no-obligation cash offer.
    Estimated market value
    $557,900