Skip main navigation
Closed
  • $468,000

    3608 N Magnolia Ave #1, Chicago, IL 60613

    3beds
    --sqft
    Condominium, Duplex, Single Family Residence
    Built in ----
    -- sqft lot
    $565,200 Zestimate®
    $--/sqft
    $4,050 Estimated rent

    Home value

    $565,200

    $469,000 - $690,000

    $4,050/mo

    Zestimate® history
    Loading
    Loading...

    Owner options

    List your home for rent

    $4,050/mo

    Rent Zestimate®

    Find your next renter with Zillow Rental Manager. Plus, with online applications, you can quickly screen prospective tenants – for free.

    Learn more

    $4,050/mo

    Rent Zestimate®

    Refinance and save

    $3,754/mo

    Est. payment

    Refinancing to a lower rate could help reduce your monthly payments and save thousands over the life of the loan.

    See today's rates

    $3,754/mo

    Est. payment

    Explore your selling options

    Work with a Zillow partner agent

    Leverage their expertise and Zillow's premium Showcase listings to get your home seen by more buyers.

    Get started

    List with your own agent

    Get your home in front of millions of buyers by listing it on Zillow.

    Learn how to do it

    Sell it yourself

    Take full control of how buyers see your home on Zillow by listing For Sale by Owner (FSBO).

    List your home

    What's special

    Gas fireplaceOpen floor planWalk-out patioSouthport corridorQuartz countertopsExposed brickGrilling deck
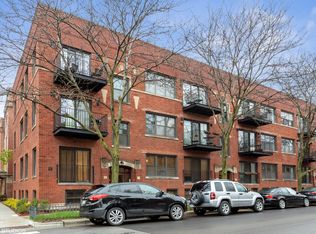
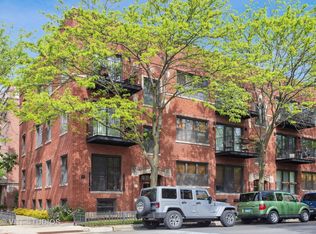
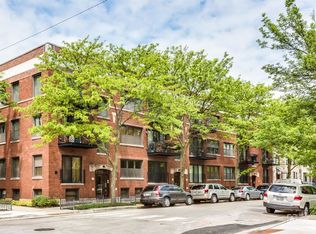
    Bright and sunny, this open floor plan with nine-foot ceilings is perfect for individuals looking for spacious living. This unique duplex down boasts three extra-wide bedrooms and two modern bathrooms, designed to meet your every need. Nestled in the sought-after Blaine Elementary neighborhood and surrounded by the Southport Corridor and Wrigley Field, this beautiful residence is situated on a wide, tree-lined street for peaceful living. Enjoy plenty of natural light throughout with oversized east-facing windows, creating a serene ambiance. With entertainment in mind, the first floor offers a gas fireplace, exposed brick, hardwood floors, and a wired sound system. The kitchen is a culinary enthusiast's dream with quartz countertops, Stainless Steel Appliances, and a convenient island for cooking or eating in. An ideal space to entertain guests with enough room for a large dining table. Relax and unwind on the grilling deck, overlooking the beautiful shared courtyard. The primary bedroom, featuring an ensuite bathroom, also includes a walk-out patio, perfect for basking in the morning sun. The three modern bedrooms are located on the lower level and can comfortably accommodate queen-sized beds. Enjoy cooking in the new modern kitchen, which includes an overabundance of cabinets and storage, quartz countertops, and a breakfast bar. The custom mudroom entry offers a bench and storage, ensuring that everything remains organized. In-unit laundry and storage in-unit adds a level of convenience that you'll love! This property is conveniently located just three blocks from the Southport Corridor, Wrigley, CTA Red Line, and all that Lake View has to offer.

    Zillow last checked:

    Listing updated:

    Listing courtesy of:

    Timothy Brent 773-491-0792,

    Baird & Warner

    Bought with:

    Grigory Pekarsky

    Vesta Preferred LLC

    Source: MRED as distributed by MLS GRID,MLS#: 11802575MLS Logo

    Facts & features

    Interior

    Bedrooms & bathrooms
    • Bedrooms: 3
    • Bathrooms: 2
    • Full bathrooms: 2
    Primary bedroom
    • Features: Flooring (Hardwood), Bathroom (Full)
    • Level: Lower
    • Area: 150 Square Feet
    • Dimensions: 15X10
    Bedroom 2
    • Features: Flooring (Carpet), Window Treatments (Blinds)
    • Level: Lower
    • Area: 99 Square Feet
    • Dimensions: 11X9
    Bedroom 3
    • Features: Flooring (Carpet), Window Treatments (Blinds)
    • Level: Lower
    • Area: 100 Square Feet
    • Dimensions: 10X10
    Balcony porch lanai
    • Level: Lower
    • Area: 91 Square Feet
    • Dimensions: 13X7
    Dining room
    • Features: Flooring (Hardwood)
    • Level: Main
    • Dimensions: COMBO
    Kitchen
    • Features: Kitchen (Island, Pantry-Closet), Flooring (Hardwood)
    • Level: Main
    • Area: 81 Square Feet
    • Dimensions: 9X9
    Living room
    • Features: Flooring (Hardwood)
    • Level: Main
    • Area: 756 Square Feet
    • Dimensions: 28X27
    Mud room
    • Features: Flooring (Hardwood)
    • Level: Main
    • Area: 96 Square Feet
    • Dimensions: 8X12
    Heating
    • Natural Gas, Forced Air
    Cooling
    • Central Air
    Appliances
    • Included: Range, Microwave, Dishwasher, Refrigerator, Freezer, Washer, Dryer, Disposal, Stainless Steel Appliance(s)
    • Laundry: Washer Hookup, In Unit
    Features
    • Storage, Walk-In Closet(s)
    • Flooring: Hardwood
    • Basement: None
    • Number of fireplaces: 1
    • Fireplace features: Gas Starter, Family Room
    Interior area
    • Total structure area: 0

    Property

    Accessibility
    • Accessibility features: No Disability Access
    Details
    • Parcel number: 14201250391011
    • Special conditions: None

    Construction

    Type & style
    • Home type: Condo
    • Property subtype: Condominium, Duplex, Single Family Residence
    Materials
    • Brick
    Condition
    • New construction: No
    • Major remodel year: 2020

    Utilities & green energy

    • Sewer: Public Sewer
    • Water: Lake Michigan

    Community & neighborhood

    Location
    • Region: Chicago

    HOA & financial

    HOA
    • Has HOA: Yes
    • HOA fee: $450 monthly
    • Amenities included: Sundeck
    • Services included: Water, Insurance, Exterior Maintenance, Lawn Care, Scavenger, Snow Removal

    Other

    Other facts
    • Listing terms: Conventional
    • Ownership: Condo

    Price history

    DateEventPrice
    8/28/2023Sold$468,000-6.4%
    Source: MRED as distributed by MLS GRID #11802575 Report a problem
    7/14/2023Contingent$499,850
    Source: MRED as distributed by MLS GRID #11802575 Report a problem
    6/19/2023Listed for sale$499,850+19.9%
    Source: MRED as distributed by MLS GRID #11802575 Report a problem
    2/27/2020Sold$417,000+13800%
    Source: Public Record Report a problem
    7/2/2016Listing removed$3,100+3.3%
    Source: @properties Report a problem
    7/15/2015Listing removed$3,000
    Source: @properties Report a problem
    6/25/2015Sold$3,000-99.2%
    Source: Agent Provided Report a problem
    6/16/2015Listed for rent$3,000
    Source: @properties Report a problem
    2/24/2005Sold$362,500
    Source: Public Record Report a problem

    Public tax history

    YearProperty taxesTax assessment
    2024-- $42,049 +6.6%
    2023$8,323 +2.6%$39,446
    2022$8,113 -1.6%$39,446 -3.8%
    2021$8,245 +22.5%$40,999 +23.1%
    2020$6,729 +1.9%$33,307 -8.2%
    2019$6,601 +1.7%$36,283
    2018$6,489 +14.1%$36,283 +21.8%
    2017$5,687 +4%$29,791
    2016$5,467 +9.8%$29,791
    2015$4,978 +18.4%$29,791 +18.1%
    2014$4,203 +2.3%$25,223
    2013$4,109 -21.1%$25,223 -20%
    2012$5,210 -0.9%$31,529 -8.5%
    2011$5,259 -1%$34,476
    2010$5,314 +4.2%$34,476
    2009$5,098 +1.4%$34,476 -6.5%
    2008$5,027 +0.7%$36,889
    2007$4,989 -0.8%$36,889
    2006$5,031 -3.1%$36,889 +16.1%
    2005$5,191 $31,768

    Find assessor info on the county website

    Neighborhood: Wrigleyville

    Nearby schools

    GreatSchools rating
    Schools provided by the listing agent
    • Elementary: Blaine Elementary School
    • Middle: Blaine Elementary School
    • High: Lake View High School
    • District: 299

    Source: MRED as distributed by MLS GRID. This data may not be complete. We recommend contacting the local school district to confirm school assignments for this home.

    Get a cash offer in 3 minutes
    Find out how much your home could sell for in as little as 3 minutes with a no-obligation cash offer.
    Estimated market value
    $565,200
    Get a cash offer in 3 minutes
    Find out how much your home could sell for in as little as 3 minutes with a no-obligation cash offer.
    Estimated market value
    $565,200