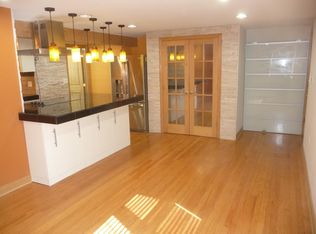
Welcome to your new sanctuary at 3608 N Nottingham Ave, where the fusion of sophistication and practicality creates an unparalleled living experience. Situated on an oversized Chicago lot, this fully rehabbed in 2024 home boasts four bedrooms, three full bathrooms, a large fenced in back yard, and a new two-car garage ready for an electric car. This home embodies the essence of contemporary luxury living. Upon entering, you will be greeted by a stylish interior adorned with sleek finishes and bathed in natural light. The open-concept main level features pristine hardwood flooring and flawless contemporary millwork, meticulously crafted with attention to detail. Flowing seamlessly from the family room to the dining area and kitchen, this space is designed for effortless entertaining. The kitchen is a culinary haven, equipped with shaker style cabinetry illuminated by under-cabinet lighting, quartz countertops, a quartz backsplash, and high-end stainless-steel appliances, including an exterior-vented stainless steel range hood. Upstairs, the main bedroom awaits, complete with a spacious deck overlooking the backyard, accompanied by a lavish spa-like bathroom featuring a dual sink quartz vanity top and a generously sized walk-in shower. An additional bedroom on this level offers versatility and comfort. Venture downstairs to discover a fully finished basement, providing the perfect space for family gatherings and relaxation. Home is fully wired with an alarm system. Outside, the home is adorned with Hardie Board Fiber-Cement Siding and features a charming outdoor deck, creating an inviting setting for hosting guests or simply unwinding in tranquility. Conveniently located near transportation options such as 90/94, as well as Shabonna Park, the HIP mall, restaurants, and grocery stores. This property offers unparalleled convenience and accessibility. Don't let this opportunity slip away - schedule your tour today and immerse yourself in the epitome of modern luxury before it's too late.
Closed
Zillow last checked:
Listing updated:
Bought with:
Juliya Talmacheva
@properties Christie's International Real Estate
Source: MRED as distributed by MLS GRID,MLS#: 12050143
Price history
| Date | Event | Price |
|---|---|---|
| 6/7/2024 | Sold | $565,000-1.7%$272/sqft |
Source:  MRED as distributed by MLS GRID #12050143 Report a problem MRED as distributed by MLS GRID #12050143 Report a problem | ||
| 5/20/2024 | Contingent | $574,900$276/sqft |
Source: MRED as distributed by MLS GRID #12050143 Report a problem | ||
| 5/7/2024 | Price change | $574,900-3.4%$276/sqft |
Source: MRED as distributed by MLS GRID #12050143 Report a problem | ||
| 4/27/2024 | Price change | $594,900-2.5%$286/sqft |
Source: MRED as distributed by MLS GRID #12041045 Report a problem | ||
| 4/12/2024 | Price change | $609,900-6.2%$293/sqft |
Source: MRED as distributed by MLS GRID #12027509 Report a problem | ||
| 4/5/2024 | Listed for sale | $649,900+289.2%$312/sqft |
Source: MRED as distributed by MLS GRID #12013804 Report a problem | ||
| 6/24/2022 | Sold | $167,000-25.5%$80/sqft |
Source: Public Record Report a problem | ||
| 11/4/2019 | Sold | $224,220-3.5%$108/sqft |
Source: Public Record Report a problem | ||
| 10/18/2019 | Price change | $232,241$112/sqft |
Source: Auction.com Report a problem | ||
| 10/15/2019 | Listed for sale | -- |
Source: Auction.com Report a problem | ||
Nearby homes
Get a cash offer in 3 minutes
Find out how much your home could sell for in as little as 3 minutes with a no-obligation cash offer.
Estimated market value
$587,400
