Skip main navigation
Closed
  • $240,000

    3608 Northwood Dr SE, Warren, OH 44484

    3beds
    2,328sqft
    Single Family Residence
    Built in 1958
    0.3 Acres Lot
    $311,700 Zestimate®
    $103/sqft
    $2,104 Estimated rent

    Home value

    $311,700

    $287,000 - $340,000

    $2,104/mo

    Zestimate® history
    Loading
    Loading...

    Owner options

    List your home for rent

    $2,104/mo

    Rent Zestimate®

    Find your next renter with Zillow Rental Manager. Plus, with online applications, you can quickly screen prospective tenants – for free.

    Learn more

    $2,104/mo

    Rent Zestimate®

    Refinance and save

    $1,601/mo

    Est. payment

    Refinancing to a lower rate could help reduce your monthly payments and save thousands over the life of the loan.

    See today's rates

    $1,601/mo

    Est. payment

    Explore your selling options

    Work with a Zillow partner agent

    Leverage their expertise and Zillow's premium Showcase listings to get your home seen by more buyers.

    Get started

    List with your own agent

    Get your home in front of millions of buyers by listing it on Zillow.

    Learn how to do it

    Sell it yourself

    Take full control of how buyers see your home on Zillow by listing For Sale by Owner (FSBO).

    List your home

    What's special

    Finished basementEnclosed patioBonus roomBuilt-in gas grillSun-drenched kitchenGleaming hardwood floorsFamily room
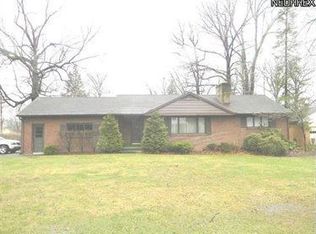
    Step into this charming corner-lot Cape Cod nestled in the highly desirable Howland School district, offering an abundance of space both inside and out. Gleaming hardwood floors grace the entrance foyer and lead you into a spacious living room anchored by a wood-burning fireplace – perfect for relaxing evenings. Host elegant dinners in the formal dining room that has access to the enclosed patio. The sun-drenched kitchen boasts ample workspace and a dining area for casual meals. Seek refuge in the cozy, wood-paneled den, complete with a bar and a second wood-burning fireplace for ultimate relaxation. The generously sized primary bedroom features a walk-in cedar closet and convenient access to the full bath on the main level. Upstairs, discover two well-proportioned bedrooms, a full bath, and abundant storage space. The finished basement extends your living area with a family room, bonus room, half-bath, laundry area, and a convenient walk-out to the backyard. Outside, your private oasis awaits. Enjoy an enclosed patio, a built-in gas grill for effortless entertaining, storage sheds and plenty of lush greenspace. Peace of mind comes with a new Luxaire furnace and A/C installed in 2024. Ideally located near the hospital, Trumbull Country Club, shopping, dining, and recreation, this meticulously maintained home is waiting for you to create lasting memories. Don't miss your chance to own this exceptional property.

    Zillow last checked:

    Listing updated:

    Listed by:

    Jerry A Altobelli 330-652-0200 altobelli@neo.rr.com,

    Altobelli Real Estate

    Bought with:

    Brenda Farone, 2019005355

    Berkshire Hathaway HomeServices Stouffer Realty

    Source: MLS Now,MLS#: 5135876MLS LogoOriginating MLS: Youngstown Columbiana Association of REALTORS

    Facts & features

    Interior

    Bedrooms & bathrooms
    • Bedrooms: 3
    • Bathrooms: 3
    • Full bathrooms: 2
    • 1/2 bathrooms: 1
    • Main level bathrooms: 1
    • Main level bedrooms: 1
    Primary bedroom
    • Description: Flooring: Carpet
    • Level: First
    • Dimensions: 21 x 16
    Bedroom
    • Description: Flooring: Carpet
    • Level: Second
    • Dimensions: 15 x 14
    Bedroom
    • Description: Flooring: Carpet
    • Level: Second
    • Dimensions: 15 x 10
    Bonus room
    • Description: Flooring: Carpet
    • Level: Basement
    • Dimensions: 24 x 15
    Den
    • Description: Flooring: Hardwood
    • Features: Fireplace
    • Level: First
    • Dimensions: 15 x 11
    Dining room
    • Description: Flooring: Hardwood
    • Level: First
    • Dimensions: 15 x 11
    Family room
    • Description: Flooring: Carpet
    • Level: Basement
    • Dimensions: 18 x 14
    Kitchen
    • Description: Flooring: Ceramic Tile
    • Level: First
    • Dimensions: 19 x 11
    Living room
    • Description: Flooring: Carpet
    • Features: Fireplace
    • Level: First
    • Dimensions: 20 x 16
    Other
    • Description: Enclosed patio
    • Level: First
    • Dimensions: 15 x 11
    Heating
    • Forced Air, Gas
    Cooling
    • Central Air
    Appliances
    • Laundry: In Basement
    Features
    • Breakfast Bar, Built-in Features, Cedar Closet(s), Entrance Foyer, Walk-In Closet(s)
    • Basement: Full
    • Number of fireplaces: 2
    • Fireplace features: Den, Living Room, Wood Burning
    Interior area
    • Total structure area: 2,328
    • Total interior livable area: 2,328 sqft
    • Finished area above ground: 2,328

    Property

    Parking
    • Total spaces: 2
    • Parking features: Attached, Driveway, Garage
    • Attached garage spaces: 2
    Features
    • Levels: Two
    • Stories: 2
    • Patio & porch: Covered, Enclosed, Patio, Porch
    • Exterior features: Gas Grill, Storage
    Lot
    • Size: 0.3 Acres
    • Features: Back Yard, Corner Lot
    Details
    • Parcel number: 28380000

    Construction

    Type & style
    • Home type: SingleFamily
    • Architectural style: Cape Cod
    • Property subtype: Single Family Residence
    Materials
    • Brick
    • Roof: Asphalt,Fiberglass
    Condition
    • Year built: 1958

    Utilities & green energy

    • Sewer: Public Sewer
    • Water: Public

    Community & HOA

    Community
    • Subdivision: Northwood
    HOA
    • Has HOA: No
    Location
    • Region: Warren

    Financial & listing details

    • Price per square foot: $103/sqft
    • Tax assessed value: $210,000
    • Annual tax amount: $3,886
    • Date on market: 6/30/2025
    • Cumulative days on market: 73 days

    Price history

    DateEventPrice
    10/9/2025Sold$240,000-7.7%$103/sqft
    Source: MLS Now #5135876 Report a problem
    9/11/2025Pending sale$259,900$112/sqft
    Source: MLS Now #5135876 Report a problem
    8/8/2025Price change$259,900-3.7%$112/sqft
    Source: MLS Now #5135876 Report a problem
    6/30/2025Listed for sale$269,900$116/sqft
    Source: MLS Now #5135876 Report a problem

    Public tax history

    YearProperty taxesTax assessment
    2025$3,913 +0.7%$73,500
    2024$3,887 -0.4%$73,500
    2023$3,904 +25.7%$73,500 +48.7%
    2022$3,106 +2.4%$49,420
    2021$3,034 -3.9%$49,420
    2020$3,156 +10.6%$49,420 +12.7%
    2019$2,855 +4.5%$43,860
    2018$2,731 +11.2%$43,860
    2017$2,455 +0.5%$43,860 +3.4%
    2016$2,444 +2.6%$42,430
    2015$2,383 +3.6%$42,430
    2014$2,300 -4.2%$42,430 -4.8%
    2013$2,401 +0.2%$44,560
    2012$2,396 +4.2%$44,560 +0%
    2011$2,301 -15.5%$44,555 -20.7%
    2010$2,723 -33.1%$56,210
    2009$4,072 +50.2%$56,210
    2008$2,710 +3.4%--
    2007$2,622 -0.3%--
    2006$2,630 +2%--
    2005$2,578 +24.1%$56,210
    2004$2,077 -0.6%--
    2003$2,090 +13%--
    2002$1,849 +6.6%--
    2001$1,734 +2.2%--
    2000$1,698 --
    Find assessor info on the county website

    Neighborhood: 44484

    Nearby schools

    GreatSchools rating
    Schools provided by the listing agent
    • District: Howland LSD - 7808

    Source: MLS Now. This data may not be complete. We recommend contacting the local school district to confirm school assignments for this home.

    Get a cash offer in 3 minutes
    Find out how much your home could sell for in as little as 3 minutes with a no-obligation cash offer.
    Estimated market value
    $311,700
    Get a cash offer in 3 minutes
    Find out how much your home could sell for in as little as 3 minutes with a no-obligation cash offer.
    Estimated market value
    $311,700