This meticulously maintained single story boasts 4 spacious bedrooms and 3 pristine bathrooms, perfectly blending comfort and functionality in a prime Central Plano location. Step inside and be greeted by a fresh coat of interior paint that radiates warmth creating a clean and welcoming atmosphere.
As you enter, you're welcomed into a light filled living room serving as the heart of the home, ideal for both cozy nights in and lively gatherings with friends and family. The generous layout includes two inviting dining spaces, making it effortless to host dinner or have festive holiday celebrations.
The well appointed kitchen is a chef’s delight, featuring beautiful wood cabinets, modern appliances, and updated hardware that enhances its charm. Imagine crafting culinary masterpieces here while staying connected with guests in the adjoining living and dining areas.
Retreat to the split bedroom floor plan, offering an ideal sanctuary for guests or family members. The master suite features an ensuite bath, making it your personal escape at the end of the day. With great closet space and an additional hall storage closet, organizational bliss is just one of the many perks this home offers.
One of the standout features of this home is the sunroom, a delightful bonus space with abundant natural light, perfect for morning coffee, afternoon reading, or evening relaxation. This serene spot overlooks the lovely backyard, adorned with updated landscaping and a privacy fence that creates a peaceful retreat outdoors.
Located within the highly rated Plano Independent School District, you’ll find that top rated schools are just a short distance away, making this an ideal location. This charming home is not just a residence; it’s a lifestyle waiting for you to embrace. Don’t miss the opportunity to make it yours schedule a showing today and experience firsthand the warmth and welcoming spirit this home has to offer.
Sold
Price Unknown
3608 Omar Ln, Plano, TX 75023
4beds
2,297sqft
Single Family Residence
Built in 1983
8,712 Square Feet Lot
$479,700 Zestimate®
$--/sqft
$2,813 Estimated rent
Home value
$479,700
$451,000 - $513,000
$2,813/mo
Zestimate® history
Owner options
List your home for rent
$2,813/mo
Rent Zestimate®
Find your next renter with Zillow Rental Manager. Plus, with online applications, you can quickly screen prospective tenants – for free.
$2,813/mo
Rent Zestimate®
Refinance and save
Refinancing to a lower rate could help reduce your monthly payments and save thousands over the life of the loan.
Explore your selling options
Work with a Zillow partner agent
Leverage their expertise and Zillow's premium Showcase listings to get your home seen by more buyers.
Get startedList with your own agent
Get your home in front of millions of buyers by listing it on Zillow.
Learn how to do itSell it yourself
Take full control of how buyers see your home on Zillow by listing For Sale by Owner (FSBO).
List your homeWhat's special
Modern appliancesPrivacy fenceLovely backyardSplit bedroom floor planAbundant natural lightTwo inviting dining spacesUpdated hardware
Zillow last checked:
Listing updated:
Listed by:
Bailey Funke 0659986 469-645-6363,
Providence Group Realty 469-645-6363,
Sam Thomas 0664947 469-298-9786,
Providence Group Realty
Bought with:
Ray Bobo
Keller Williams Lonestar DFW
Source: NTREIS,MLS#: 20878530
Facts & features
Interior
Bedrooms & bathrooms
- Bedrooms: 4
- Bathrooms: 3
- Full bathrooms: 3
Primary bedroom
- Level: First
- Dimensions: 16 x 15
Bedroom
- Level: First
- Dimensions: 12 x 11
Bedroom
- Level: First
- Dimensions: 13 x 13
Bedroom
- Level: First
- Dimensions: 13 x 12
Dining room
- Dimensions: 15 x 12
Other
- Features: Built-in Features, Stone Counters, Separate Shower
- Level: First
- Dimensions: 9 x 7
Other
- Features: Built-in Features, Dual Sinks
- Level: First
- Dimensions: 12 x 8
Other
- Features: Built-in Features, Dual Sinks, En Suite Bathroom, Granite Counters, Garden Tub/Roman Tub, Separate Shower
- Level: First
- Dimensions: 13 x 10
Kitchen
- Features: Breakfast Bar, Built-in Features, Eat-in Kitchen
- Level: First
- Dimensions: 24 x 11
Living room
- Features: Built-in Features, Ceiling Fan(s), Fireplace
- Level: First
- Dimensions: 24 x 15
Living room
- Level: First
- Dimensions: 18 x 8
Heating
- Central, Natural Gas
Cooling
- Central Air, Ceiling Fan(s), Electric
Appliances
- Included: Dishwasher, Electric Cooktop, Electric Oven, Disposal
- Laundry: Washer Hookup, Electric Dryer Hookup, Gas Dryer Hookup, Laundry in Utility Room
Features
- Decorative/Designer Lighting Fixtures, Eat-in Kitchen, High Speed Internet, Walk-In Closet(s)
- Flooring: Carpet, Ceramic Tile
- Windows: Skylight(s), Window Coverings
- Has basement: No
- Number of fireplaces: 1
- Fireplace features: Gas Log, Gas Starter
Interior area
- Total interior livable area: 2,297 sqft
Property
Parking
- Total spaces: 2
- Parking features: Driveway, Garage, Garage Door Opener
- Attached garage spaces: 2
- Has uncovered spaces: Yes
Features
- Levels: One
- Stories: 1
- Exterior features: Rain Gutters
- Pool features: None
- Fencing: Wood
Lot
- Size: 8,712 Square Feet
- Features: Interior Lot, Few Trees
Details
- Parcel number: R044800301501
Construction
Type & style
- Home type: SingleFamily
- Architectural style: Traditional,Detached
- Property subtype: Single Family Residence
Materials
- Brick
- Foundation: Slab
- Roof: Shingle
Condition
- Year built: 1983
Utilities & green energy
- Sewer: Public Sewer
- Water: Public
- Utilities for property: Electricity Available, Natural Gas Available, Sewer Available, Separate Meters, Water Available
Community & HOA
Community
- Features: Sidewalks
- Subdivision: Spring Creek Pkwy Estates West 6
HOA
- Has HOA: No
Location
- Region: Plano
Financial & listing details
- Tax assessed value: $469,917
- Annual tax amount: $7,093
- Date on market: 3/24/2025
- Cumulative days on market: 18 days
- Listing terms: Cash,Conventional,FHA,VA Loan
- Electric utility on property: Yes
Price history
| Date | Event | Price |
|---|---|---|
| 5/8/2025 | Sold | -- |
Source: NTREIS #20878530 Report a problem | ||
| 4/19/2025 | Pending sale | $499,900$218/sqft |
Source: NTREIS #20878530 Report a problem | ||
| 4/13/2025 | Contingent | $499,900$218/sqft |
Source: NTREIS #20878530 Report a problem | ||
| 4/12/2025 | Listing removed | $499,900$218/sqft |
Source: NTREIS #20878530 Report a problem | ||
| 4/11/2025 | Contingent | $499,900$218/sqft |
Source: NTREIS #20878530 Report a problem | ||
| 4/4/2025 | Price change | $499,900-2%$218/sqft |
Source: NTREIS #20878530 Report a problem | ||
| 3/24/2025 | Listed for sale | $510,000+145.8%$222/sqft |
Source: NTREIS #20878530 Report a problem | ||
| 11/16/2010 | Listing removed | $207,500$90/sqft |
Source: Keller Williams - Allen #11404346 Report a problem | ||
| 8/26/2010 | Price change | $207,500-5.5%$90/sqft |
Source: Keller Williams - Allen #11404346 Report a problem | ||
| 5/19/2010 | Listed for sale | $219,500$96/sqft |
Source: Keller Williams Realty Allen #11404346 Report a problem | ||
Public tax history
| Year | Property taxes | Tax assessment |
|---|---|---|
| 2026 | -- | $469,917 +1.8% |
| 2025 | $5,863 +6.5% | $461,498 +10% |
| 2024 | $5,504 +9.5% | $419,544 +10% |
| 2023 | $5,028 -12.5% | $381,404 +10% |
| 2022 | $5,745 +0.5% | $346,731 +10% |
| 2021 | $5,714 -1% | $315,210 -0.5% |
| 2020 | $5,772 +8.5% | $316,821 +8.4% |
| 2019 | $5,319 +4.9% | $292,377 +10% |
| 2018 | $5,068 +20.1% | $265,797 -5.6% |
| 2017 | $4,219 | $281,649 +10.8% |
| 2016 | $4,219 +14.8% | $254,211 +17.7% |
| 2015 | $3,675 | $215,911 +18.9% |
| 2014 | $3,675 | $181,543 +3.4% |
| 2013 | -- | $175,590 +1.3% |
| 2012 | -- | $173,388 -7.8% |
| 2011 | -- | $188,116 -0.3% |
| 2010 | -- | $188,747 -0.3% |
| 2009 | -- | $189,348 -0.3% |
| 2008 | -- | $189,927 -0.1% |
| 2007 | -- | $190,039 +4.7% |
| 2006 | -- | $181,543 +2.6% |
| 2005 | -- | $176,981 +7.1% |
| 2004 | -- | $165,193 +2.5% |
| 2003 | -- | $161,143 +1.2% |
| 2002 | -- | $159,227 +6.5% |
| 2001 | -- | $149,506 +3.5% |
| 2000 | -- | $144,429 |
Find assessor info on the county website
Neighborhood: Springcreek Parkway
Nearby homes
- $456,5004 bd2 ba2.4k sqft3604 Omar Ln, Plano, TX 75023Off Market
- $484,0004 bd3 ba2.4k sqft3612 Omar Ln, Plano, TX 75023Off Market
- $531,9004 bd3 ba2.4k sqft3613 Steven Dr, Plano, TX 75023Off Market
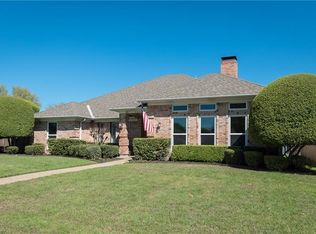
- $--3 bd2 ba2k sqft3609 Steven Dr, Plano, TX 75023Sold
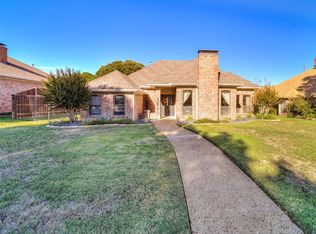
- $489,2004 bd3 ba2.6k sqft3600 Omar Ln, Plano, TX 75023Off Market
- $449,6004 bd3 ba2.3k sqft3605 Steven Dr, Plano, TX 75023Off Market
- $502,9003 bd3 ba2.4k sqft3605 Omar Ln, Plano, TX 75023Off Market
- $464,2003 bd3 ba2.2k sqft6200 Candlepath Trl, Plano, TX 75023Off Market
Nearby schools
GreatSchools rating
- 10/10Gulledge Elementary SchoolGrades: K-5Distance: 1.2 mi
- 10/10Robinson Middle SchoolGrades: 6-8Distance: 1.1 mi
- 9/10Jasper High SchoolGrades: 9-10Distance: 1.4 mi
Schools provided by the listing agent
- Elementary: Gulledge
- Middle: Robinson
- High: Jasper
- District: Plano ISD
Source: NTREIS. This data may not be complete. We recommend contacting the local school district to confirm school assignments for this home.
Get a cash offer in 3 minutes
Find out how much your home could sell for in as little as 3 minutes with a no-obligation cash offer.
Estimated market value
$479,700
Get a cash offer in 3 minutes
Find out how much your home could sell for in as little as 3 minutes with a no-obligation cash offer.
Estimated market value
$479,700
- Texas
- Collin County
- Plano
- 75023
- Springcreek Parkway
- 3608 Omar Ln
