Skip main navigation
Active
  • Price cut: $5K (8/12)
    $420,000

    3608 Overlord Ln, Austin, TX 78754

    4beds
    2,050sqft
    : 
    $2,999/mo
    Get pre-qualified
    Single Family Residence
    Built in 2023
    6,847 Square Feet Lot
    $-- Zestimate®
    $205/sqft
    $45/mo HOA

    What's special

    Modern white cabinetsEasy one-story layoutLots of natural lightLight flooringStainless appliancesGreat storageGas range
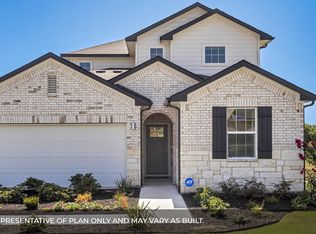
    This single-story home in Pioneer Crossing has a layout that just works. The kitchen, dining area, and living room all connect, but the space still feels comfortable and defined. The kitchen has a huge quartz island with plenty of seating, modern white cabinets, a gas range, stainless appliances, and a ton of counter and storage space. The primary bedroom is especially roomy, with space for a sitting area, a large walk-in closet with an upgraded organization system, and a private bath with dual sinks and an oversized shower. The other three bedrooms give you plenty of flexibility for guests, an office, a nursery, or whatever fits your life. Built in 2023, the home feels fresh, updated, and truly move-in ready. With light flooring, lots of natural light, great storage, and an easy one-story layout, there is really nothing left to do but move in. The location is another big plus. Neighborhood pools, parks, playgrounds, and walking trails are close by, along with easy access to Samsung, Tech Ridge shopping and H-E-B, Parmer Lane, I-35, US-290, and SH-130. Walnut Creek trails, Pioneer Farms, Mueller, and The Domain are also an easy drive away.
    36 days
    |
    315
    |
    16
    |

    Zillow last checked:

    Listing updated:

    Listed by:

    Noah Provencal (512) 659-7221,

    Epique Realty LLC (512) 387-0722

    Source: Unlock MLS,MLS#: 4601010MLS Logo

      Facts & features

      Interior

      Bedrooms & bathrooms
      • Bedrooms: 4
      • Bathrooms: 2
      • Full bathrooms: 2
      • Main level bedrooms: 4
      Heating
      • Natural Gas
      Cooling
      • Central Air
      Appliances
      • Included: Dishwasher, Disposal, Gas Range, Refrigerator, Washer/Dryer, Gas Water Heater
      Features
      • High Ceilings, Quartz Counters, Kitchen Island, No Interior Steps, Open Floorplan, Primary Bedroom on Main, Walk-In Closet(s)
      • Flooring: Carpet, Vinyl
      • Windows: Blinds
      Interior area
      • Total interior livable area: 2,050 sqft

      Property

      Parking
      • Total spaces: 2
      • Parking features: Attached, Garage
      • Attached garage spaces: 2
      Accessibility
      • Accessibility features: None
      Features
      • Levels: One
      • Stories: 1
      • Patio & porch: Covered, Patio
      • Exterior features: Gutters Full
      • Pool features: None
      • Fencing: Back Yard, Wood
      • Has view: Yes
      • View description: None
      • Waterfront features: None
      Lot
      • Size: 6,847 Square Feet
      • Features: Private, Sprinkler - Automatic
      Details
      • Additional structures: None
      • Parcel number: 02413606030000
      • Special conditions: Standard

      Construction

      Type & style
      • Home type: SingleFamily
      • Property subtype: Single Family Residence
      Materials
      • Foundation: Slab
      • Roof: Composition, Shingle
      Condition
      • Resale
      • New construction: No
      • Year built: 2023

      Utilities & green energy

      • Sewer: Public Sewer
      • Water: Public
      • Utilities for property: Electricity Connected, Sewer Connected, Water Connected

      Community & HOA

      Community
      • Features: None
      • Subdivision: Pioneer Xing East Sec 19
      HOA
      • Has HOA: Yes
      • Services included: Common Area Maintenance
      • HOA fee: $45 monthly
      • HOA name: Pioneer Crossing
      Location
      • Region: Austin

      Financial & listing details

      • Price per square foot: $205/sqft
      • Tax assessed value: $448,784
      • Annual tax amount: $9,180
      • Date on market: 7/17/2026
      • Listing terms: Cash,Conventional,FHA,VA Loan
      • Electric utility on property: Yes

        Estimated market value

        Not available

        Estimated sales range

        Not available

        Not available

        Price history

        DateEventPrice
        8/12/2026Price change$420,000-1.2%$205/sqft
        Source: Unlock MLS #4601010 Report a problem
        8/6/2026Listed for rent$2,499$1/sqft
        Source: Unlock MLS #9123222 Report a problem
        7/29/2026Price change$425,000-4.5%$207/sqft
        Source: Unlock MLS #4601010 Report a problem
        7/17/2026Listed for sale$445,000-6.3%$217/sqft
        Source: Unlock MLS #4601010 Report a problem
        9/17/2024Listing removed$475,000-1%$232/sqft
        Source: Unlock MLS #1839847 Report a problem
        7/27/2024Listed for sale$479,900+5.5%$234/sqft
        Source: Unlock MLS #1839847 Report a problem
        8/15/2023Listing removed--
        Source: DR Horton Report a problem
        7/22/2023Pending sale$455,000-16.4%$222/sqft
        Source: DR Horton Report a problem
        7/22/2023Price change$544,490$266/sqft
        Source: DR Horton Report a problem
        6/28/2023Listed for sale$544,490$266/sqft
        Source: DR Horton Report a problem

        Public tax history

        YearProperty taxesTax assessment
        2025$7,453 -3%$448,784 -5.3%
        2024$7,680 +604.4%$473,752 +576.8%
        2023$1,090 +434.7%$70,000 +700%
        2022$204 $8,750
        2021-- $8,750
        Find assessor info on the county website

        Monthly payment

        Est. payment

        Payment breakdown

        Explore the cost of this home by adjusting the details. Changes won't be saved.
        All calculations are estimates and provided by Zillow, Inc. for informational purposes only. Actual amounts may vary.
        HOA fees may include property taxes on listings classified as Co-Ops. Contact the listing agent and/or owner for fee details.
        See how much you could borrow to make a competitive offer.

        Climate risks

        Neighborhood: Pioneer Crossing

        Getting around

        3 / 100
        Car-Dependent
        0 / 100
        No Nearby Transit
        33 / 100
        Somewhat Bikeable

        Nearby schools

        GreatSchools rating
        Schools provided by the listing agent
        • Elementary: Pioneer Crossing
        • Middle: Decker
        • High: Manor
        • District: Manor ISD

        Source: Unlock MLS. This data may not be complete. We recommend contacting the local school district to confirm school assignments for this home.

        A local agent can set up tours, give advice and negotiate with sellers.

        Browse local experts

        Similar homes