Skip main navigation
Closed
  • Zillow Home logoZestimate®
    $385,000

    3608 Pamlico St, Monroe, NC 28110

    4beds
    2,164sqft
    Single Family Residence
    Built in 2025
    0.09 Acres Lot
    $385,000 Zestimate®
    $178/sqft
    $2,269 Estimated rent

    Home value

    $385,000

    $366,000 - $404,000

    $2,269/mo

    Zestimate® history
    Loading
    Loading...

    Owner options

    List your home for rent

    $2,269/mo

    Rent Zestimate®

    Find your next renter with Zillow Rental Manager. Plus, with online applications, you can quickly screen prospective tenants – for free.

    Learn more

    $2,269/mo

    Rent Zestimate®

    Refinance and save

    $2,774/mo

    Est. payment

    Refinancing to a lower rate could help reduce your monthly payments and save thousands over the life of the loan.

    See today's rates

    $2,774/mo

    Est. payment

    Explore your selling options

    Work with a Zillow partner agent

    Leverage their expertise and Zillow's premium Showcase listings to get your home seen by more buyers.

    Get started

    List with your own agent

    Get your home in front of millions of buyers by listing it on Zillow.

    Learn how to do it

    Sell it yourself

    Take full control of how buyers see your home on Zillow by listing For Sale by Owner (FSBO).

    List your home

    What's special

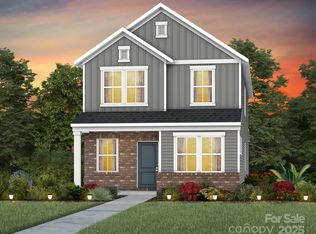
    Why wait months for a new home when this one is ready now - and priced over $30,000 below comparable new construction? Built in 2025 and meticulously maintained, this Riverstone home offers the opportunity to enjoy modern construction, upgraded finishes, and transferable builder warranties without waiting for completion. Available for a quick close, it's the perfect solution for buyers who want to settle in and start enjoying their new home right away. Inside, an open-concept layout creates a bright and inviting space where everyday living and entertaining come together effortlessly. The kitchen is the centerpiece of the home, featuring quartz countertops, a tiled backsplash, under-cabinet lighting, pull-out drawers, and abundant storage. A main-level bedroom and full bath offer flexibility for guests, a home office, or multi-generational living. Upstairs, the spacious primary suite features a tray ceiling, two walk-in closets, and a private bath with dual sinks and a tiled shower. A versatile loft provides additional living space, while two secondary bedrooms, a full bath, and an upstairs laundry room complete the second level. Outside, the fenced front yard offers a welcoming space for pets, play, or relaxing outdoors. The refrigerator, washer, and dryer convey, and the tankless water heater adds efficiency and convenience. Riverstone's growing list of amenities - including a pool, clubhouse, pickleball courts, playground, and dog park - are all within walking distance. HOA dues also include internet and TV. Conveniently located near Indian Trail, Lake Park, and Porter Ridge, you'll enjoy easy access to shopping, dining, recreation, and major commuting routes while still enjoying the sense of community that makes Riverstone so desirable. With no sign in the yard, this move-in ready home may be one of the community's best-kept secrets. Modern, move-in ready, and available now - this is the opportunity you've been waiting for.

    Zillow last checked:

    Listing updated:

    Listed by:

    Leigh LaRue Leigh@simplysoldteam.com,

    NorthGroup Real Estate LLC

    Bought with:

    Sangeetha Rangachari

    Keller Williams South Park

    Source: Canopy MLS as distributed by MLS GRID,MLS#: 4345526MLS Logo

    Facts & features

    Interior

    Bedrooms & bathrooms
    • Bedrooms: 4
    • Bathrooms: 3
    • Full bathrooms: 3
    • Main level bedrooms: 1
    Primary bedroom
    • Level: Upper
    Bedroom s
    • Level: Main
    Bedroom s
    • Level: Upper
    Bedroom s
    • Level: Upper
    Bathroom full
    • Level: Main
    Bathroom full
    • Level: Upper
    Bathroom full
    • Level: Upper
    Dining room
    • Level: Main
    Kitchen
    • Features: Kitchen Island, Open Floorplan
    • Level: Main
    Laundry
    • Level: Upper
    Living room
    • Level: Main
    Loft
    • Level: Upper
    Heating
    • Natural Gas
    Cooling
    • Central Air
    Appliances
    • Included: Dishwasher, Disposal, Gas Range, Microwave, Refrigerator with Ice Maker, Tankless Water Heater, Washer/Dryer
    • Laundry: Laundry Room, Upper Level
    Features
    • Kitchen Island, Open Floorplan, Pantry, Walk-In Closet(s)
    • Flooring: Carpet, Tile, Vinyl
    • Has basement: No
    Interior area
    • Total structure area: 2,164
    • Total interior livable area: 2,164 sqft
    • Finished area above ground: 2,164
    • Finished area below ground: 0

    Property

    Parking
    • Total spaces: 2
    • Parking features: Driveway, Attached Garage, Garage on Main Level
    • Attached garage spaces: 2
    • Has uncovered spaces: Yes
    Features
    • Levels: Two
    • Stories: 2
    • Patio & porch: Covered, Front Porch
    • Pool features: Community
    • Fencing: Fenced,Front Yard
    Lot
    • Size: 0.09 Acres
    Details
    • Parcel number: 08300426
    • Zoning: R40
    • Special conditions: Standard

    Construction

    Type & style
    • Home type: SingleFamily
    • Property subtype: Single Family Residence
    Materials
    • Brick Partial, Fiber Cement
    • Foundation: Slab
    Condition
    • New construction: No
    • Year built: 2025
    Details
    • Builder model: Badin
    • Builder name: Pulte

    Utilities & green energy

    • Sewer: Public Sewer
    • Water: City

    Community & HOA

    Community
    • Features: Cabana, Clubhouse, Dog Park, Playground, Walking Trails
    • Security: Carbon Monoxide Detector(s), Smoke Detector(s)
    • Subdivision: Riverstone
    HOA
    • Has HOA: Yes
    • HOA fee: $335 quarterly
    • HOA name: Cusick Management
    • HOA phone: 704-544-7779
    Location
    • Region: Monroe

    Financial & listing details

    • Price per square foot: $178/sqft
    • Date on market: 2/13/2026
    • Cumulative days on market: 157 days
    • Listing terms: Cash,Conventional,FHA,VA Loan
    • Road surface type: Concrete, Paved

    Price history

    DateEventPrice
    8/28/2026Listing removed$2,300$1/sqft
    Source: Canopy MLS as distributed by MLS GRID #4416010 Report a problem
    8/19/2026Listed for rent$2,300$1/sqft
    Source: Canopy MLS as distributed by MLS GRID #4416010 Report a problem
    8/17/2026Sold$385,000-3.1%$178/sqft
    Source: Canopy MLS as distributed by MLS GRID #4345526 Report a problem
    6/22/2026Price change$397,499-0.6%$184/sqft
    Source: Canopy MLS as distributed by MLS GRID #4345526 Report a problem
    5/4/2026Price change$399,900-5.9%$185/sqft
    Source: Canopy MLS as distributed by MLS GRID #4345526 Report a problem
    4/13/2026Price change$425,000-1.1%$196/sqft
    Source: Canopy MLS as distributed by MLS GRID #4345526 Report a problem
    2/13/2026Listed for sale$429,900-0.6%$199/sqft
    Source: Canopy MLS as distributed by MLS GRID #4345526 Report a problem
    2/25/2025Listing removed$432,415$200/sqft
    Source: Pulte Report a problem
    2/20/2025Listed for sale$432,415-3.4%$200/sqft
    Source: Pulte Report a problem
    2/10/2025Listing removed$447,415$207/sqft
    Source: Pulte Report a problem
    2/8/2025Listed for sale$447,415$207/sqft
    Source: Pulte Report a problem

    Public tax history

    Tax history is unavailable.

    Neighborhood: 28110

    Nearby schools

    GreatSchools rating
    Schools provided by the listing agent
    • Elementary: Rocky River
    • Middle: Monroe
    • High: Monroe

    Source: Canopy MLS as distributed by MLS GRID. This data may not be complete. We recommend contacting the local school district to confirm school assignments for this home.

    Get a cash offer in 3 minutes
    Find out how much your home could sell for in as little as 3 minutes with a no-obligation cash offer.
    Estimated market value
    $385,000
    Get a cash offer in 3 minutes
    Find out how much your home could sell for in as little as 3 minutes with a no-obligation cash offer.
    Estimated market value
    $385,000