Welcome home to your private Johns Island retreat, where comfort, privacy, and Lowcountry charm come together effortlessly. From the moment you pull into the driveway, this home embraces you with a sense of calm and belonging. Nestled on a quiet cul de sac, friends and neighbors often say this is the best location in Maybank Village--and it's easy to see why.Some homes simply feel right the moment you step inside. Designed for easy, intuitive living, the main floor features an inviting open concept layout, a peaceful primary suite, two additional bedrooms, and a versatile flex room perfect for an office, exercise space, or study. The kitchen is both functional and welcoming, offering a large center island, abundant counter space, two pantries, and generous cabinet storage. Yet it's theoutdoor living experience that truly sets this property apart. The fenced backyard unfolds into a private retreat anchored by a stunning saltwater pool--complete with both heating and cooling capabilities for year round enjoyment. Beyond the pool, a beautiful pond view and an unbuildable wooded lot next door create a rare sense of privacy and serenity. A variety of trees enhance the coastal ambiance, while the screened porch and charming front porch offer additional spaces to relax, unwind, and savor the Lowcountry lifestyle. This home blends thoughtful design, natural beauty, and an unmistakable sense of peace--an ideal sanctuary on Johns Island
Closed
$682,000
3608 Rabun Ct, Johns Island, SC 29455
3beds
1,750sqft
Single Family Residence
Built in 2015
9,583 Square Feet Lot
$677,600 Zestimate®
$390/sqft
$3,174 Estimated rent
Home value
$677,600
$644,000 - $711,000
$3,174/mo
Zestimate® history
Owner options
List your home for rent
$3,174/mo
Rent Zestimate®
Find your next renter with Zillow Rental Manager. Plus, with online applications, you can quickly screen prospective tenants – for free.
$3,174/mo
Rent Zestimate®
Refinance and save
$4,131/mo
Est. payment
Refinancing to a lower rate could help reduce your monthly payments and save thousands over the life of the loan.
$4,131/mo
Est. payment
Explore your selling options
Work with a Zillow partner agent
Leverage their expertise and Zillow's premium Showcase listings to get your home seen by more buyers.
Get startedList with your own agent
Get your home in front of millions of buyers by listing it on Zillow.
Learn how to do itSell it yourself
Take full control of how buyers see your home on Zillow by listing For Sale by Owner (FSBO).
List your homeWhat's special
Charming front porchBeautiful pond viewLarge center islandAbundant counter spaceQuiet cul de sacTwo pantriesScreened porch
Zillow last checked:
Listing updated:
Listed by:
The Boulevard Company
Bought with:
The Shawn Cleary Team Powered by Keller Williams
Source: CTMLS,MLS#: 26023958
Facts & features
Interior
Bedrooms & bathrooms
- Bedrooms: 3
- Bathrooms: 2
- Full bathrooms: 2
Rooms
- Room types: Living/Dining Combo, Office, Eat-In-Kitchen, Foyer, Laundry, Pantry
Heating
- Forced Air, Natural Gas, Heat Pump
Cooling
- Central Air
Appliances
- Laundry: Washer Hookup, Electric Dryer Hookup, Laundry Room
Features
- High Ceilings, Kitchen Island, Ceiling - Smooth, Eat-in Kitchen, Entrance Foyer, Pantry
- Flooring: Ceramic Tile, Carpet, Wood
- Doors: Storm Door(s)
- Windows: Storm Window(s), Thermal Windows/Doors, Window Treatments, ENERGY STAR Qualified Windows
- Number of fireplaces: 1
- Fireplace features: Gas Log, Living Room, One
Interior area
- Total structure area: 1,750
- Total interior livable area: 1,750 sqft
Property
Parking
- Total spaces: 2
- Parking features: Attached, Garage, Garage Door Opener
- Attached garage spaces: 2
Features
- Levels: One
- Stories: 1
- Entry location: Ground Level
- Patio & porch: Patio, Screened, Front Porch
- Exterior features: Rain Gutters
- Has private pool: Yes
- Pool features: In Ground
- Fencing: Wood
- Waterfront features: Pond
Lot
- Size: 9,583 Square Feet
- Features: Cul-De-Sac, Level, Wooded, 0 - .5 Acre
Details
- Parcel number: 3130000368
Construction
Type & style
- Home type: SingleFamily
- Architectural style: Ranch
- Property subtype: Single Family Residence
Materials
- Brick, Vinyl Siding
- Foundation: Slab
- Roof: Architectural
Condition
- New construction: No
- Year built: 2015
Utilities & green energy
- Sewer: Public Sewer
- Water: Public
- Utilities for property: Berkeley Elect Co-Op, Charleston Water Service, John IS Water Co, Dominion Energy, AT&T
Green energy
- Green verification: HERS Index Score
- Energy efficient items: HVAC, Insulation, Roof
- Indoor air quality: Ventilation
Community & HOA
Community
- Features: Trash
- Subdivision: Maybank Village
Location
- Region: Johns Island
Financial & listing details
- Price per square foot: $390/sqft
- Tax assessed value: $589,400
- Annual tax amount: $1,557
- Date on market: 8/23/2026
- Listing terms: Any,Cash,Conventional,FHA,VA Loan
Price history
| Date | Event | Price |
|---|---|---|
| 10/1/2026 | Sold | $682,000-1%$390/sqft |
Source:  CTMLS #26023958 Report a problem CTMLS #26023958 Report a problem | ||
| 8/23/2026 | Listed for sale | $689,000+149.7%$394/sqft |
Source: CTMLS #26023958 Report a problem | ||
| 9/30/2015 | Sold | $275,900$158/sqft |
Source: CTMLS #15014282 Report a problem | ||
Public tax history
| Year | Property taxes | Tax assessment |
|---|---|---|
| 2025 | $1,557 +18.7% | $13,130 +39.4% |
| 2024 | $1,312 +3.5% | $9,420 |
| 2023 | $1,268 +5.4% | $9,420 |
| 2022 | $1,202 -4.5% | $9,420 |
| 2021 | $1,259 +0.5% | $9,420 +4.4% |
| 2020 | $1,253 | $9,020 -0.2% |
| 2019 | $1,253 | $9,040 -18.1% |
| 2017 | $1,253 -15.6% | $11,040 |
| 2016 | $1,484 +4.3% | $11,040 +308.9% |
| 2015 | $1,423 | $2,700 |
Find assessor info on the county website
Neighborhood: 29455
Nearby homes
- $635,5005 bd4 ba2.8k sqft3606 Rabun Ct, Johns Island, SC 29455Off Market
- $564,6003 bd2 ba2.4k sqft3604 Rabun Ct, Johns Island, SC 29455Off Market
- $544,8005 bd3 ba2.3k sqft3299 Hartwell St, Johns Island, SC 29455Off Market
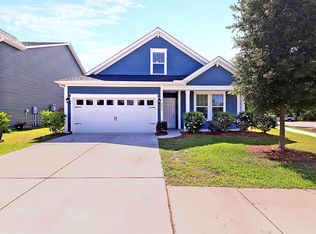
- $579,0005 bd4 ba2.8k sqft3605 Rabun Ct, Johns Island, SC 29455For Sale

- $620,0005 bd3 ba2.8k sqft3303 Hartwell St, Johns Island, SC 29455Off Market
- $504,1003 bd3 ba1.7k sqft3601 Rabun Ct, Johns Island, SC 29455Off Market
- $621,1003 bd3 ba2.4k sqft3306-1 Hartwell St, Johns Island, SC 29455Off Market
- $531,9004 bd3 ba1.7k sqft3289 Hartwell St, Johns Island, SC 29455Off Market
Nearby schools
GreatSchools rating
- 5/10Angel Oak Elementary SchoolGrades: PK-5Distance: 2.8 mi
- 7/10Haut Gap Middle SchoolGrades: 6-8Distance: 1.4 mi
- 2/10St. Johns High SchoolGrades: 9-12Distance: 2.5 mi
Schools provided by the listing agent
- Elementary: Angel Oak ES 4K-1/Johns Island ES 2-5
- Middle: Haut Gap
- High: St. Johns
Source: CTMLS. This data may not be complete. We recommend contacting the local school district to confirm school assignments for this home.
Get a cash offer in 3 minutes
Find out how much your home could sell for in as little as 3 minutes with a no-obligation cash offer.
Estimated market value
$677,600
Get a cash offer in 3 minutes
Find out how much your home could sell for in as little as 3 minutes with a no-obligation cash offer.
Estimated market value
$677,600
- South Carolina
- Charleston County
- Charleston
- 29455
- 3608 Rabun Ct
