* Back on market through no fault of property, Buyers home sale fell through* Welcome home! This 4-bedroom, 2-bath property offers an open-concept layout with a functional design. The living room features a brick fireplace with pellet stove, built-in bookshelves, and an extended seating area. The galley-style kitchen has been thoughtfully updated with granite countertops, stainless steel appliances, and convenient bar seating, along with a cozy eat-in dining space. The primary bedroom includes an en-suite bathroom with a pedestal sink and walk-in shower.
The additional three bedrooms are well-sized and share a bathroom with double sinks, a tub/shower combo, and extra storage. Exterior features include a covered patio with an above-ground storm shelter, sprinkler system, and well-maintained curb appeal. Additional features include whole home Culligan Water System, workshop with electric hookup & another additional storage shed. Located in a great area, this home is a must see!
For sale
Price cut: $12K (7/6)
$297,000
3608 Ranch Rd E, Altus, OK 73521
4beds
2,139sqft
Single Family Residence
Built in 1980
0.29 Acres Lot
$294,400 Zestimate®
$139/sqft
$-- HOA
What's special
Above-ground storm shelterSprinkler systemPedestal sinkWalk-in showerWell-maintained curb appealOpen-concept layoutFunctional design
- 132 days
- 382
- 17
Zillow last checked:
Listing updated:
Listed by:
Jenna Medlock 580-649-2650,
Golden Creek Realty, LLC
Source: MLSOK/OKCMAR as distributed by MLS GRID,MLS#: 1227035
Facts & features
Interior
Bedrooms & bathrooms
- Bedrooms: 4
- Bathrooms: 2
- Full bathrooms: 2
Heating
- Has Heating (Unspecified Type)
Cooling
- Has cooling: Yes
Features
- Number of fireplaces: 1
- Fireplace features: Other
Interior area
- Total structure area: 2,139
- Total interior livable area: 2,139 sqft
Property
Parking
- Total spaces: 2
- Parking features: Garage
- Garage spaces: 2
Features
- Levels: One
- Stories: 1
Lot
- Size: 0.29 Acres
- Features: Interior Lot
Details
- Parcel number: 3608ERanch73521
- Special conditions: None
Construction
Type & style
- Home type: SingleFamily
- Architectural style: Ranch
- Property subtype: Single Family Residence
Materials
- Brick & Frame
- Foundation: Slab
- Roof: Composition
Condition
- Year built: 1980
Community & HOA
Location
- Region: Altus
Financial & listing details
- Price per square foot: $139/sqft
- Tax assessed value: $170,657
- Annual tax amount: $1,576
- Date on market: 5/4/2026
Estimated market value
$294,400
$280,000 - $309,000
$1,752/mo
Price history
| Date | Event | Price |
|---|---|---|
| 8/14/2026 | Listed for sale | $297,000$139/sqft |
Source:  MLSOK/OKCMAR as distributed by MLS GRID #1227035 Report a problem MLSOK/OKCMAR as distributed by MLS GRID #1227035 Report a problem | ||
| 8/8/2026 | Pending sale | $297,000$139/sqft |
Source: MLSOK/OKCMAR as distributed by MLS GRID #1227035 Report a problem | ||
| 7/6/2026 | Price change | $297,000-3.9%$139/sqft |
Source: MLSOK/OKCMAR as distributed by MLS GRID #1227035 Report a problem | ||
| 6/15/2026 | Price change | $309,000-3.1%$144/sqft |
Source: MLSOK/OKCMAR as distributed by MLS GRID #1227035 Report a problem | ||
| 5/4/2026 | Listed for sale | $319,000$149/sqft |
Source: MLSOK/OKCMAR as distributed by MLS GRID #1227035 Report a problem | ||
Public tax history
| Year | Property taxes | Tax assessment |
|---|---|---|
| 2025 | $1,576 +2.8% | $19,241 +3% |
| 2024 | $1,533 +4.9% | $18,681 +3% |
| 2023 | $1,461 +3.8% | $18,137 +3% |
| 2022 | $1,407 +1.9% | $17,608 +2.5% |
| 2021 | $1,381 -1.3% | $17,171 |
| 2020 | $1,399 -1.5% | $17,171 -0.6% |
| 2019 | $1,420 +18.7% | $17,274 +1.5% |
| 2017 | $1,196 | $17,020 +3% |
| 2016 | $1,196 +2.5% | $16,524 -0.6% |
| 2015 | $1,167 +0.9% | $16,630 +0.8% |
| 2014 | $1,157 0% | $16,494 0% |
| 2013 | $1,157 -1% | $16,495 -0.9% |
| 2012 | $1,168 +38.5% | $16,651 +35.3% |
| 2011 | $844 | $12,303 |
| 2010 | $844 | $12,303 |
| 2009 | $844 0% | $12,303 |
| 2008 | $844 | $12,303 |
| 2007 | $844 | $12,303 |
Find assessor info on the county website
Monthly payment
Est. payment
Payment breakdown
Explore the cost of this home by adjusting the details. Changes won't be saved.Climate risks
Neighborhood: 73521
Nearby schools
Schools provided by the listing agent
- Elementary: Altus Early Childhood Center,Altus ES,Altus Prima
- Middle: Altus Intermediate School,Altus JHS
- High: Altus HS
Source: MLSOK/OKCMAR as distributed by MLS GRID. This data may not be complete. We recommend contacting the local school district to confirm school assignments for this home.
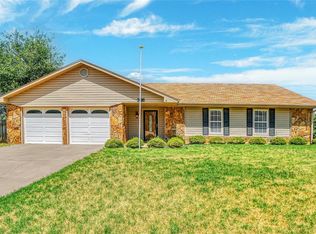
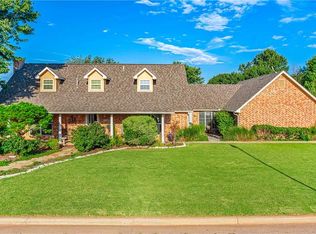
Similar homes
- $265,0003 bd2 ba1.9k sqft2803 Hunter Pointe, Altus, OK 73521For Sale
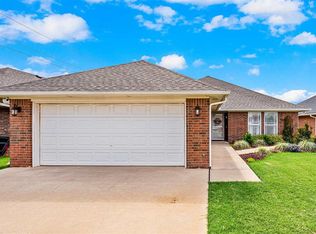 MLS ID #171322, BRIANNA CHAPPELLE, KELLER WILLIAMS RED RIVER. Lawton BOR
 - $335,8004 bd2 ba2.3k sqft1804 Cougar Cir, Altus, OK 73521For Sale
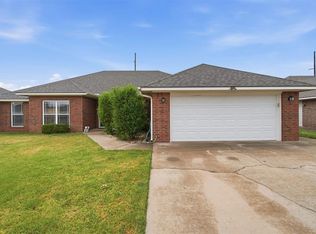 MLS ID #1245881, Helen Huckins, InReach Realty Group. MLSOK/OKCMAR as distributed by MLS GRID
 - $349,9004 bd2 ba2.4k sqft2827 Deer Run, Altus, OK 73521For Sale
 MLS ID #1237049, Haley Cole, Cole Properties. MLSOK/OKCMAR as distributed by MLS GRID
 - $299,9005 bd2 ba2.5k sqft508 Peacock Cir, Altus, OK 73521For Sale
 MLS ID #1242528, Dawson Stafford, Allied, Inc., REALTORS. MLSOK/OKCMAR as distributed by MLS GRID
