INCREDIBLE BUYER INCENTIVES: $14,000 MORTGAGE CONCESSION. Opendoor Home Loans will contribute up to $14,000 towards a permanent interest rate buy-down if you finance with Opendoor Home Loans LLC.
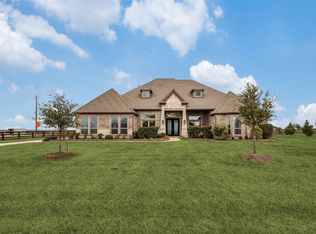
3608 Ridge Point Dr is a one-story Argyle home situated on an expansive lot, with a three-car garage. The kitchen features light cabinetry, a center island, and ample counter space, opening into the main living area with a stone fireplace. The primary bathroom includes a soaking tub, a separate shower, and double vanities, along with a large walk-in closet. Outside, a covered patio with a fireplace overlooks the pool and surrounding acreage. This one-story home offers comfortable living on an expansive lot in Argyle. This home has been virtually staged to illustrate its potential.. Home comes with a 100-Day Home Warranty.
For sale
$890,000
3608 Ridge Point Dr, Northlake, TX 76226
4beds
2,924sqft
Single Family Residence
Built in 2020
1 Acres Lot
$-- Zestimate®
$304/sqft
$71/mo HOA
What's special
Surrounding acreageThree-car garageLarge walk-in closetAmple counter spaceExpansive lotDouble vanitiesCenter island
- 56 days
- 845
- 42
Zillow last checked:
Listing updated:
Listed by:
Amber Broadway 0618409 480-462-5392,
Opendoor Brokerage, LLC 480-462-5392,
Cory Schwalbe 0803684 612-887-3524,
Opendoor Brokerage, LLC
Source: NTREIS,MLS#: 21354580
Facts & features
Interior
Bedrooms & bathrooms
- Bedrooms: 4
- Bathrooms: 3
- Full bathrooms: 3
Primary bedroom
- Level: First
- Dimensions: 14 x 17
Living room
- Level: First
- Dimensions: 20 x 19
Heating
- Central
Cooling
- Central Air, Ceiling Fan(s), Gas
Appliances
- Included: Dishwasher, Microwave
Features
- Other
- Flooring: Ceramic Tile
- Has basement: No
- Number of fireplaces: 1
- Fireplace features: Living Room
Interior area
- Total interior livable area: 2,924 sqft
Video & virtual tour
Property
Parking
- Total spaces: 3
- Parking features: Driveway, Garage
- Attached garage spaces: 3
Features
- Levels: One
- Stories: 1
- Pool features: In Ground, Pool
- Fencing: Back Yard,Wrought Iron
Lot
- Size: 1 Acres
Details
- Parcel number: R733511
Construction
Type & style
- Home type: SingleFamily
- Architectural style: Detached
- Property subtype: Single Family Residence
Materials
- Rock, Stone
- Foundation: Slab
Condition
- Resale
- Year built: 2020
Utilities & green energy
- Sewer: Septic Tank
- Water: Public
- Utilities for property: Septic Available, Water Available
Community & HOA
Community
- Subdivision: Stardust Ranch Phase 2
HOA
- Has HOA: Yes
- Services included: Maintenance Grounds
- HOA fee: $428 semi-annually
- HOA name: Secure Association Management
- HOA phone: 940-497-7328
Location
- Region: Northlake
Financial & listing details
- Price per square foot: $304/sqft
- Tax assessed value: $871,461
- Annual tax amount: $10,394
- Date on market: 8/8/2026
- Cumulative days on market: 56 days
- Listing terms: Cash,Conventional,VA Loan
- Exclusions: Security system does not convey. Kwikset lock replaced at close.
Estimated market value
Not available
Estimated sales range
Not available
Not available
Price history
| Date | Event | Price |
|---|---|---|
| 10/1/2026 | Listed for sale | $890,000$304/sqft |
Source: NTREIS #21354580 Report a problem | ||
| 9/18/2026 | Contingent | $890,000$304/sqft |
Source: NTREIS #21354580 Report a problem | ||
| 8/8/2026 | Listed for sale | $890,000$304/sqft |
Source: NTREIS #21354580 Report a problem | ||
Public tax history
| Year | Property taxes | Tax assessment |
|---|---|---|
| 2024 | $10,394 +20% | $683,951 +10% |
| 2023 | $8,662 -11.4% | $621,774 +10% |
| 2022 | $9,774 +5.5% | $565,249 +9.6% |
| 2021 | $9,263 +398.6% | $515,711 +443.1% |
| 2020 | $1,858 +59.8% | $94,961 +66.7% |
| 2019 | $1,162 | $56,977 |
Find assessor info on the county website
Monthly payment
Est. payment
Payment breakdown
Explore the cost of this home by adjusting the details. Changes won't be saved.Climate risks
Neighborhood: 76226
Nearby schools
Schools provided by the listing agent
- Elementary: Lance Thompson
- Middle: Pike
- High: Northwest
- District: Northwest ISD
Source: NTREIS. This data may not be complete. We recommend contacting the local school district to confirm school assignments for this home.
Similar homes
- $925,0004 bd3 ba3k sqft2709 Winthrop Hill Rd, Argyle, TX 76226For Sale
 MLS ID #21389892, Karen Estes. NTREIS
 - $1,099,0004 bd4 ba4.3k sqft2924 Prairie View Dr, Northlake, TX 76226For Sale
 MLS ID #21194383, Jan Davis. NTREIS
 - $535,0005 bd4 ba2.7k sqft1617 Longspur Dr, Northlake, TX 76226For Sale
 MLS ID #21400273, Jennifer Andrews. NTREIS
 - $850,0004 bd4 ba3.9k sqft1501 Willow Tree Dr, Haslet, TX 76052For Sale
 MLS ID #21345613, Daniel Cline. NTREIS
