Skip main navigation
Sold for $251,500
  • $251,500

    3608 S 87th Ave, Omaha, NE 68124

    3beds
    928sqft
    Single Family Residence
    Built in 1961
    7,405 Square Feet Lot
    $257,700 Zestimate®
    $271/sqft
    $1,601 Estimated rent

    Home value

    $257,700

    $237,000 - $281,000

    $1,601/mo

    Zestimate® history
    Loading
    Loading...

    Owner options

    List your home for rent

    $1,601/mo

    Rent Zestimate®

    Find your next renter with Zillow Rental Manager. Plus, with online applications, you can quickly screen prospective tenants – for free.

    Learn more

    $1,601/mo

    Rent Zestimate®

    Refinance and save

    $1,714/mo

    Est. payment

    Refinancing to a lower rate could help reduce your monthly payments and save thousands over the life of the loan.

    See today's rates

    $1,714/mo

    Est. payment

    Explore your selling options

    Work with a Zillow partner agent

    Leverage their expertise and Zillow's premium Showcase listings to get your home seen by more buyers.

    Get started

    List with your own agent

    Get your home in front of millions of buyers by listing it on Zillow.

    Learn how to do it

    Sell it yourself

    Take full control of how buyers see your home on Zillow by listing For Sale by Owner (FSBO).

    List your home

    What's special

    Extra-wide drivewaySleek cabinetsExpansive new wrap-around deckLvp flooringBrand new kitchenRemodeled bathroomNew appliances
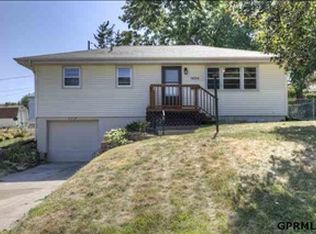
    Cozy remodeled District 66 raised ranch, boasting 928 sq ft of modern elegance! This 3 bed 1 bath gem features a brand new kitchen with sleek cabinets, stylish tile backsplash, LVP flooring, solid surface countertops, and complete with new appliances (refrigerator, dishwasher, stove, microwave). Enjoy peace of mind with a new HVAC system (2024), new roof (2024), and fresh flooring throughout, including plush carpet and LVP. The remodeled bathroom shines with a new bathtub/shower and toilet. Entertain effortlessly on the expansive new wrap-around deck perfect for gatherings. The extra-wide driveway accommodates 4+ cars, adding convenience to this charming home. Nestled in a fantastic District 66 neighborhood with friendly neighbors and a prime location, you simply can't go wrong with this one!

    Zillow last checked:

    Listing updated:

    Listed by:

    Mike Salkin 402-660-6453,

    Berkshire Real Estate

    Bought with:

    Catelyn Newman, 20200570

    PJ Morgan Real Estate

    Source: GPRMLS,MLS#: 22514117MLS Logo

    Facts & features

    Interior

    Bedrooms & bathrooms
    • Bedrooms: 3
    • Bathrooms: 1
    • Full bathrooms: 1
    • Main level bathrooms: 1
    Primary bedroom
    • Level: Main
    Bedroom 2
    • Level: Main
    Bedroom 3
    • Level: Main
    Basement
    • Area: 912
    Heating
    • Natural Gas, Forced Air
    Cooling
    • Central Air
    Appliances
    • Included: Range, Refrigerator, Dishwasher, Disposal, Microwave
    Features
    • Ceiling Fan(s)
    • Flooring: Vinyl, Carpet, Luxury Vinyl, Plank
    • Basement: Daylight
    • Has fireplace: No
    Interior area
    • Total structure area: 928
    • Total interior livable area: 928 sqft
    • Finished area above ground: 928
    • Finished area below ground: 0

    Property

    Parking
    • Total spaces: 1
    • Parking features: Attached, Garage Door Opener
    • Attached garage spaces: 1
    Features
    • Levels: Split Entry
    • Patio & porch: Deck
    • Fencing: Chain Link
    Lot
    • Size: 7,405 Square Feet
    • Dimensions: 65 x 115 x 60 x 125
    • Features: Up to 1/4 Acre., City Lot, Subdivided, Public Sidewalk, Level, Paved
    Details
    • Additional structures: Shed(s)
    • Parcel number: 2523881551

    Construction

    Type & style
    • Home type: SingleFamily
    • Property subtype: Single Family Residence
    Materials
    • Vinyl Siding
    • Foundation: Concrete Perimeter
    • Roof: Composition
    Condition
    • Not New and NOT a Model
    • New construction: No
    • Year built: 1961

    Utilities & green energy

    • Sewer: Public Sewer
    • Water: Public
    • Utilities for property: Cable Available, Natural Gas Available, Water Available, Sewer Available, Storm Sewer, Phone Available, None

    Community & HOA

    Community
    • Subdivision: Westridge
    HOA
    • Has HOA: No
    Location
    • Region: Omaha

    Financial & listing details

    • Price per square foot: $271/sqft
    • Tax assessed value: $216,200
    • Annual tax amount: $2,688
    • Date on market: 5/24/2025
    • Listing terms: VA Loan,FHA,Conventional,Cash
    • Ownership: Fee Simple
    • Road surface type: Paved

    Price history

    DateEventPrice
    7/22/2025Sold$251,500-1.4%$271/sqft
    Source: GPRMLS #22514117 Report a problem
    6/23/2025Pending sale$255,000$275/sqft
    Source: GPRMLS #22514117 Report a problem
    6/7/2025Price change$255,000-1.9%$275/sqft
    Source: GPRMLS #22514117 Report a problem
    5/24/2025Price change$259,900-3.7%$280/sqft
    Source: GPRMLS #22514117 Report a problem
    3/21/2025Listed for sale$269,900+9.7%$291/sqft
    Source: Owner Report a problem
    8/6/2024Sold$246,000-1.6%$265/sqft
    Source: GPRMLS #22414761 Report a problem
    7/14/2024Pending sale$250,000$269/sqft
    Source: GPRMLS #22414761 Report a problem
    7/10/2024Price change$250,000-3.8%$269/sqft
    Source: GPRMLS #22414761 Report a problem
    6/13/2024Listed for sale$260,000+4%$280/sqft
    Source: GPRMLS #22414761 Report a problem
    6/11/2024Listing removed--
    Source: Owner Report a problem
    6/3/2024Listed for sale$250,000+78.6%$269/sqft
    Source: Owner Report a problem
    3/22/2024Sold$140,000$151/sqft
    Source: Public Record Report a problem

    Public tax history

    YearProperty taxesTax assessment
    2025$3,562 +32.5%$216,200 +31.9%
    2024$2,688 $163,900
    2023-- $163,900 +27%
    2022$2,826 $129,100
    2021-- $129,100 +10.6%
    2020$2,634 $116,700 +5.3%
    2019-- $110,800
    2018$2,537 +9.5%$110,800 +8.5%
    2017$2,317 $102,100 -1.9%
    2016$2,317 +8.6%$104,100 +7%
    2015$2,134 $97,300
    2014-- $97,300
    2013-- $97,300
    2012-- $97,300 -5.4%
    2011-- $102,800 -5.1%
    2009$2,262 $108,300
    2008-- $108,300 +18.5%
    2005-- $91,400
    2004-- $91,400
    Find assessor info on the county website

    Neighborhood: 68124

    Nearby schools

    GreatSchools rating
    Schools provided by the listing agent
    • Elementary: Paddock Road
    • Middle: Westside
    • High: Westside
    • District: Westside

    Source: GPRMLS. This data may not be complete. We recommend contacting the local school district to confirm school assignments for this home.

    Get pre-qualified for a loan
    At Zillow Home Loans, we can pre-qualify you in as little as 5 minutes with no impact to your credit score.

    An equal housing lender. NMLS #10287.

    Sell for more on Zillow
    Get a Zillow Showcase℠ listing at no additional cost and you could sell for .
    $257,700
    2% more
    +$5,154
    With Zillow Showcase(estimated)
    $262,854