To step inside this sweeping sanctuary of a home is to feel immediately at ease. Its deliberate grace and lovely locale, on a peaceful cul de sac in Walden Estates, bring a feeling of privacy. How can it seem so far from the hustle and bustle while being moments from every possible convenience? This home was originally constructed for this magnificent neighborhood’s builder. Every detail is elevated. Revel in its tall ceilings, bounteous natural light, elegant neutral colorway, rustic brick accents, hand-scraped wood floors and glorious woodwork everywhere you turn. Spend cozy evenings by the fireplace in the main living area. Wander into the kitchen and pause to admire the view: your oasis of a backyard pool and country club-grade landscaping. But back to that kitchen. A party-sized granite-topped island anchors the space, while its built-in stove and scads of storage ensure you’re ready for any occasion. Adjacent to your dream kitchen is yet another treat: a true covered living space with outdoor kitchen, room for dining and lounging and a flat screen for fun movie nights or the big game. Back inside, your personal retreat awaits on the main floor. The luxe primary suite has it all: soaking tub, large shower, expansive closet, built-ins and stone fireplace. Upstairs you'll find three additional bedrooms. Two share a full bath; there’s an en suite in the third. This floor also contains a secondary living area, equipped with a beverage fridge and microwave, perfect for entertainment. When it comes time to unwind, the options are many. Immerse yourself in a movie in the movie room or enjoy the serenity of the spacious backyard, with pool, outdoor kitchen and fireplace. When duty calls, a fine study stands with rich cabinetry and coffered ceiling stands ready. This masterpiece is nestled in a community that complements this home's stature. Pretty walking trails wind around several ponds and lead you to the neighborhood pool, pickleball court and other amenities.
Sold for $650,000
$650,000
3608 Sage Trail Cir, Oklahoma City, OK 73179
4beds
3,634sqft
Single Family Residence
Built in 2008
0.61 Acres Lot
$667,600 Zestimate®
$179/sqft
$4,004 Estimated rent
Home value
$667,600
$634,000 - $701,000
$4,004/mo
Zestimate® history
Owner options
List your home for rent
$4,004/mo
Rent Zestimate®
Find your next renter with Zillow Rental Manager. Plus, with online applications, you can quickly screen prospective tenants – for free.
$4,004/mo
Rent Zestimate®
Refinance and save
$3,818/mo
Est. payment
Refinancing to a lower rate could help reduce your monthly payments and save thousands over the life of the loan.
$3,818/mo
Est. payment
Explore your selling options
Work with a Zillow partner agent
Leverage their expertise and Zillow's premium Showcase listings to get your home seen by more buyers.
Get startedList with your own agent
Get your home in front of millions of buyers by listing it on Zillow.
Learn how to do itSell it yourself
Take full control of how buyers see your home on Zillow by listing For Sale by Owner (FSBO).
List your homeWhat's special
Zillow last checked:
Listing updated:
Listed by:
Jennifer Kragh 405-274-6767,
Sage Sotheby's Realty
Bought with:
Patrick William Spencer, 170717
Senemar & Associates
Source: MLSOK/OKCMAR as distributed by MLS GRID,MLS#: 1090814
Facts & features
Interior
Bedrooms & bathrooms
- Bedrooms: 4
- Bathrooms: 4
- Full bathrooms: 3
- 1/2 bathrooms: 1
Heating
- Zoned
Cooling
- Zoned
Appliances
- Included: Dishwasher, Disposal, Grill, Microwave, Water Heater, Built-In Electric Oven, Built-In Electric Range
- Laundry: Laundry Room
Features
- Ceiling Fan(s), Combo Woodwork, Paint Woodwork
- Flooring: Brick, Carpet, Tile, Wood
- Windows: Window Treatments, Double Pane Windows
- Number of fireplaces: 3
- Fireplace features: Gas Log
Interior area
- Total structure area: 3,634
- Total interior livable area: 3,634 sqft
Property
Parking
- Total spaces: 3
- Parking features: Concrete
- Garage spaces: 3
Features
- Levels: Two
- Stories: 2
- Patio & porch: Porch, Patio
- Exterior features: Outdoor Grill, Rain Gutters, Water Feature, Wet Bar
- Has private pool: Yes
- Pool features: Concrete
- Fencing: Wrought Iron
Lot
- Size: 0.61 Acres
- Features: Cul-De-Sac
Details
- Parcel number: 3608NONESageTrail73179
- Special conditions: None
Construction
Type & style
- Home type: SingleFamily
- Architectural style: Traditional
- Property subtype: Single Family Residence
Materials
- Brick & Frame, Stone
- Foundation: Slab
- Roof: Composition
Condition
- Year built: 2008
Utilities & green energy
- Utilities for property: Cable Available, High Speed Internet, Public
Community & HOA
HOA
- Has HOA: Yes
- Services included: Greenbelt, Common Area Maintenance, Pool, Recreation Facility
- HOA fee: $550 annually
Location
- Region: Oklahoma City
Financial & listing details
- Price per square foot: $179/sqft
- Tax assessed value: $578,305
- Annual tax amount: $5,400
- Date on market: 11/20/2024
- Listing terms: Cash,Conventional,Sell FHA or VA
Price history
| Date | Event | Price |
|---|---|---|
| 4/12/2024 | Sold | $650,000-2.8%$179/sqft |
Source:  MLSOK/OKCMAR as distributed by MLS GRID #1090814 Report a problem MLSOK/OKCMAR as distributed by MLS GRID #1090814 Report a problem | ||
| 3/16/2024 | Pending sale | $669,000$184/sqft |
Source: MLSOK/OKCMAR as distributed by MLS GRID #1090814 Report a problem | ||
| 1/16/2024 | Price change | $669,000-2.9%$184/sqft |
Source: MLSOK/OKCMAR as distributed by MLS GRID #1090814 Report a problem | ||
| 12/8/2023 | Listed for sale | $689,000+49.8%$190/sqft |
Source: MLSOK/OKCMAR as distributed by MLS GRID #1090814 Report a problem | ||
| 5/30/2013 | Sold | $460,000+995.2%$127/sqft |
Source: Public Record Report a problem | ||
| 4/18/2008 | Sold | $42,000$12/sqft |
Source: Public Record Report a problem | ||
Public tax history
| Year | Property taxes | Tax assessment |
|---|---|---|
| 2025 | -- | $68,179 +33.9% |
| 2024 | -- | $50,905 +3% |
| 2023 | $5,483 +1.5% | $49,423 +3% |
| 2022 | $5,400 +3.4% | $47,984 +3% |
| 2021 | $5,220 +2% | $46,586 +3% |
| 2020 | $5,116 -1% | $45,229 -1.1% |
| 2019 | $5,169 -12.6% | $45,726 -10.7% |
| 2018 | $5,913 +4.2% | $51,231 +2.8% |
| 2017 | $5,675 +3.4% | $49,841 |
| 2016 | $5,491 | $49,841 +6.1% |
| 2015 | $5,491 +4.9% | $46,980 +2.5% |
| 2014 | $5,235 | $45,828 +3.3% |
| 2013 | -- | $44,369 +3% |
| 2011 | -- | $43,076 -0.6% |
| 2010 | -- | $43,318 |
| 2009 | -- | $43,318 |
Find assessor info on the county website
Neighborhood: 73179
Nearby homes
- $523,7004 bd3 ba3.3k sqft3604 Sage Trail Cir, Oklahoma City, OK 73179Off Market
- $228,4003 bd2 ba1.4k sqft9425 SW 37th St, Oklahoma City, OK 73179Off Market
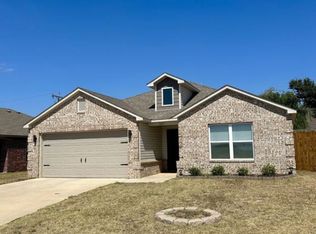
- $677,0005 bd4 ba4.1k sqft3609 Sage Trail Cir, Oklahoma City, OK 73179Off Market
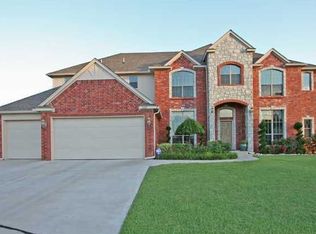
- $216,8003 bd2 ba1.3k sqft9429 SW 37th St, Oklahoma City, OK 73179Off Market
- $237,3003 bd2 ba1.5k sqft3804 Siena Ridge Blvd, Oklahoma City, OK 73179Off Market
- $574,2004 bd3 ba3.5k sqft3600 Sage Trail Cir, Oklahoma City, OK 73179Off Market
- $222,6003 bd2 ba1.3k sqft9433 SW 37th St, Oklahoma City, OK 73179Off Market
- $732,5004 bd4 ba4.3k sqft3605 Sage Trail Cir, Oklahoma City, OK 73179Off Market
Nearby schools
GreatSchools rating
- 10/10Mustang Valley Elementary SchoolGrades: PK-4Distance: 0.7 mi
- 9/10Mustang North Middle SchoolGrades: 7-8Distance: 2.5 mi
- 8/10Mustang High SchoolGrades: 9-12Distance: 4 mi
Schools provided by the listing agent
- Elementary: Mustang Valley ES
- Middle: Canyon Ridge IES
- High: Mustang HS
Source: MLSOK/OKCMAR as distributed by MLS GRID. This data may not be complete. We recommend contacting the local school district to confirm school assignments for this home.
Get a cash offer in 3 minutes
Find out how much your home could sell for in as little as 3 minutes with a no-obligation cash offer.
Estimated market value
$667,600
Get a cash offer in 3 minutes
Find out how much your home could sell for in as little as 3 minutes with a no-obligation cash offer.
Estimated market value
$667,600
- Oklahoma
- Canadian County
- Oklahoma City
- 73179
- 3608 Sage Trail Cir
Nearby cities
Nearby neighborhoods
Nearby zip codes
Other Oklahoma City Topics
