Skip main navigation
Closed
  • $1,220,000

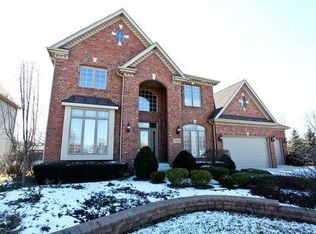
    3608 Schillinger Ct, Naperville, IL 60564

    5beds
    4,470sqft
    Single Family Residence
    Built in 2005
    0.26 Acres Lot
    $1,279,700 Zestimate®
    $273/sqft
    $5,719 Estimated rent

    Home value

    $1,279,700

    $1.18M - $1.39M

    $5,719/mo

    Zestimate® history
    Loading
    Loading...

    Owner options

    List your home for rent

    $5,719/mo

    Rent Zestimate®

    Find your next renter with Zillow Rental Manager. Plus, with online applications, you can quickly screen prospective tenants – for free.

    Learn more

    $5,719/mo

    Rent Zestimate®

    Refinance and save

    $9,910/mo

    Est. payment

    Refinancing to a lower rate could help reduce your monthly payments and save thousands over the life of the loan.

    See today's rates

    $9,910/mo

    Est. payment

    Explore your selling options

    Work with a Zillow partner agent

    Leverage their expertise and Zillow's premium Showcase listings to get your home seen by more buyers.

    Get started

    List with your own agent

    Get your home in front of millions of buyers by listing it on Zillow.

    Learn how to do it

    Sell it yourself

    Take full control of how buyers see your home on Zillow by listing For Sale by Owner (FSBO).

    List your home

    What's special

    Welcome to 3608 Schillinger Court. This stunning custom-built Kobler residence offers a rare 4-car garage and backs to an expansive open green space for entertainment and play. Located in the prestigious Reserves of Naperville, this home provides convenient access to the vibrant 95th Street corridor. Designed with exceptional craftsmanship, this home features 4,470 sq. ft. above grade plus an additional 2,557 sq. ft. in the finished walkout basement, offering abundant space for luxurious living. With 5 bedrooms, 5 baths, and two offices, the thoughtfully designed layout provides both functionality and flexibility, including a full bath on the main level. The chef's kitchen is a true showstopper, boasting sleek black granite countertops, high-end appliances, and a built-in espresso machine. Enjoy morning tea in the sun-drenched Florida room or gather for game night in the impressive two-story family room, featuring a floor-to-ceiling stone fireplace. Practicality meets convenience in the mudroom, complete with a custom dog wash station and laundry area. Upstairs, the luxurious primary suite offers a spa-like bath and a DREAM CLOSET. The second level also includes three additional bedrooms, with one featuring an en-suite bath, while the other two share a Jack-and-Jill bath. This home is designed and upgraded for energy efficiency, with newer HVAC (2021) two units each, 100K BTU funaces, AC units, whole home air purifiers and whole home humidifiers, newer water heater & Tesla wall charger (2023) and premium windows (2022) through majority of home. New replacement roof 2019. Situated in the highly sought-after Reserves of Naperville, this home is part of the acclaimed Naperville District 204 school system, serving Patterson Elementary, Crone Middle School, and Neuqua Valley High School. Extensively upgraded in last 5 years. WELCOME HOME.

    Zillow last checked:

    Listing updated:

    Listing courtesy of:

    Deanna Schmudde 630-399-9298,

    john greene, Realtor

    Bought with:

    Rohit Bamzai

    RE/MAX Professionals Select

    Source: MRED as distributed by MLS GRID,MLS#: 12304575MLS Logo

    Facts & features

    Interior

    Bedrooms & bathrooms
    • Bedrooms: 5
    • Bathrooms: 5
    • Full bathrooms: 5
    Primary bedroom
    • Features: Flooring (Carpet), Bathroom (Full)
    • Level: Second
    • Area: 384 Square Feet
    • Dimensions: 24X16
    Bedroom 2
    • Features: Flooring (Carpet)
    • Level: Second
    • Area: 234 Square Feet
    • Dimensions: 18X13
    Bedroom 3
    • Features: Flooring (Carpet)
    • Level: Second
    • Area: 156 Square Feet
    • Dimensions: 13X12
    Bedroom 4
    • Features: Flooring (Carpet)
    • Level: Second
    • Area: 165 Square Feet
    • Dimensions: 15X11
    Bedroom 5
    • Features: Flooring (Wood Laminate)
    • Level: Basement
    • Area: 104 Square Feet
    • Dimensions: 8X13
    Bar entertainment
    • Features: Flooring (Wood Laminate)
    • Level: Basement
    • Area: 120 Square Feet
    • Dimensions: 8X15
    Dining room
    • Features: Flooring (Hardwood)
    • Level: Main
    • Area: 234 Square Feet
    • Dimensions: 18X13
    Eating area
    • Features: Flooring (Hardwood)
    • Level: Main
    • Area: 192 Square Feet
    • Dimensions: 16X12
    Family room
    • Features: Flooring (Carpet)
    • Level: Main
    • Area: 440 Square Feet
    • Dimensions: 22X20
    Foyer
    • Features: Flooring (Hardwood)
    • Level: Main
    • Area: 192 Square Feet
    • Dimensions: 16X12
    Other
    • Features: Flooring (Hardwood)
    • Level: Main
    • Area: 91 Square Feet
    • Dimensions: 13X7
    Kitchen
    • Features: Kitchen (Eating Area-Breakfast Bar, Eating Area-Table Space, Island, Pantry-Closet, Custom Cabinetry, Granite Counters), Flooring (Hardwood)
    • Level: Main
    • Area: 255 Square Feet
    • Dimensions: 17X15
    Laundry
    • Features: Flooring (Ceramic Tile)
    • Level: Main
    • Area: 78 Square Feet
    • Dimensions: 13X6
    Living room
    • Features: Flooring (Hardwood)
    • Level: Main
    • Area: 176 Square Feet
    • Dimensions: 16X11
    Office
    • Features: Flooring (Hardwood)
    • Level: Main
    • Area: 154 Square Feet
    • Dimensions: 14X11
    Recreation room
    • Features: Flooring (Wood Laminate)
    • Level: Basement
    • Area: 1462 Square Feet
    • Dimensions: 43X34
    Other
    • Features: Flooring (Wood Laminate)
    • Level: Basement
    • Area: 336 Square Feet
    • Dimensions: 21X16
    Other
    • Features: Flooring (Other)
    • Level: Basement
    • Area: 299 Square Feet
    • Dimensions: 13X23
    Heating
    • Natural Gas, Forced Air, Zoned
    Cooling
    • Central Air
    Appliances
    • Included: Double Oven, Range, Microwave, Dishwasher, High End Refrigerator, Washer, Dryer, Disposal, Stainless Steel Appliance(s), Wine Refrigerator, Oven, Humidifier
    • Laundry: Main Level, Gas Dryer Hookup, Sink
    Features
    • Cathedral Ceiling(s), Wet Bar, Built-in Features, Walk-In Closet(s)
    • Flooring: Hardwood
    • Windows: Skylight(s)
    • Basement: Finished,Exterior Entry,Rec/Family Area,Sleeping Area,Storage Space,Daylight,Full,Walk-Out Access
    • Attic: Unfinished
    • Number of fireplaces: 1
    • Fireplace features: Wood Burning, Gas Starter, Family Room
    Interior area
    • Total structure area: 2,557
    • Total interior livable area: 4,470 sqft

    Property

    Parking
    • Total spaces: 4
    • Parking features: Concrete, Garage Door Opener, Tandem, On Site, Garage Owned, Attached, Garage
    • Attached garage spaces: 4
    • Has uncovered spaces: Yes
    Accessibility
    • Accessibility features: No Disability Access
    Features
    • Stories: 2
    • Patio & porch: Deck
    Lot
    • Size: 0.26 Acres
    • Dimensions: 123X135X62X123
    Details
    • Parcel number: 0701113030180000
    • Special conditions: None
    • Other equipment: TV-Cable, Intercom, Ceiling Fan(s), Sump Pump, Sprinkler-Lawn

    Construction

    Type & style
    • Home type: SingleFamily
    • Property subtype: Single Family Residence
    Materials
    • Brick, Cedar
    • Foundation: Concrete Perimeter
    • Roof: Asphalt
    Condition
    • New construction: No
    • Year built: 2005
    Details
    • Builder model: CUSTOM KOBLER HOME

    Utilities & green energy

    • Sewer: Public Sewer, Storm Sewer
    • Water: Lake Michigan, Public

    Community & neighborhood

    Security
    • Security features: Security System
    Community
    • Community features: Curbs, Sidewalks, Street Lights, Street Paved
    Location
    • Region: Naperville
    • Subdivision: Reserve Of Naperville

    HOA & financial

    HOA
    • Has HOA: Yes
    • HOA fee: $1,000 annually
    • Services included: Other

    Other

    Other facts
    • Listing terms: Conventional
    • Ownership: Fee Simple w/ HO Assn.

    Price history

    DateEventPrice
    6/6/2025Sold$1,220,000+57.4%$273/sqft
    Source: MRED as distributed by MLS GRID #12304575 Report a problem
    8/7/2020Listing removed$775,000$173/sqft
    Source: RE/MAX of Naperville #10698478 Report a problem
    8/7/2020Listed for sale$775,000+5.4%$173/sqft
    Source: RE/MAX of Naperville #10698478 Report a problem
    8/3/2020Sold$735,000-5.2%$164/sqft
    Source: MRED as distributed by MLS GRID #10698478 Report a problem
    6/30/2020Pending sale$775,000$173/sqft
    Source: RE/MAX of Naperville #10698478 Report a problem
    6/18/2020Price change$775,000-1.3%$173/sqft
    Source: RE/MAX of Naperville #10698478 Report a problem
    4/26/2020Listed for sale$785,000+12.9%$176/sqft
    Source: RE/MAX of Naperville #10698478 Report a problem
    10/29/2013Sold$695,000-3.5%$155/sqft
    Source: Public Record Report a problem
    8/30/2013Pending sale$720,000$161/sqft
    Source: RE/MAX Professionals Select #08404871 Report a problem
    8/20/2013Price change$720,000-2.7%$161/sqft
    Source: RE/MAX Professionals Select #08404871 Report a problem
    8/6/2013Price change$740,000-1.3%$166/sqft
    Source: RE/MAX Professionals Select #08404871 Report a problem
    7/27/2013Price change$750,000-2%$168/sqft
    Source: RE/MAX Professionals Select #08404871 Report a problem
    7/25/2013Price change$765,000-1.3%$171/sqft
    Source: RE/MAX Professionals Select #08404871 Report a problem
    6/29/2013Price change$775,000-1.3%$173/sqft
    Source: RE/MAX Professionals Select #08369936 Report a problem
    6/15/2013Listed for sale$785,000-9.6%$176/sqft
    Source: Re/Max Professionals Select #08369936 Report a problem
    7/20/2005Sold$868,500$194/sqft
    Source: Public Record Report a problem

    Public tax history

    YearProperty taxesTax assessment
    2024$21,704 +4.7%$339,367 +13.2%
    2023$20,739 +3.1%$299,794 +5.7%
    2022$20,113 +4.6%$283,601 +5%
    2021$19,237 +1.9%$270,096 +1.6%
    2020$18,876 +1.7%$265,816 +2.9%
    2019$18,561 -5.9%$258,325 -4.1%
    2018$19,721 +1.5%$269,258 +2.6%
    2017$19,428 +0.1%$262,307 +2.2%
    2016$19,400 +2.8%$256,660 +4%
    2015$18,870 $246,788 -2.5%
    2014$18,870 -7.2%$253,199
    2013$20,334 +4.1%$253,199
    2012$19,541 +6.8%$253,199 -1.2%
    2011$18,298 +1.8%$256,290 -3.9%
    2010$17,979 +6%$266,637 -1.7%
    2009$16,953 +0.7%$271,249
    2008$16,837 $271,249
    2007-- $271,249 +6.6%
    2006$16,275 +78.7%$254,461 +86.1%
    2005$9,107 +978.5%$136,738 +1039.5%
    2004$844 -0.6%$12,000
    2003$850 $12,000

    Find assessor info on the county website

    Neighborhood: 60564

    Nearby schools

    GreatSchools rating
    Schools provided by the listing agent
    • Elementary: Patterson Elementary School
    • Middle: Crone Middle School
    • High: Neuqua Valley High School
    • District: 204

    Source: MRED as distributed by MLS GRID. This data may not be complete. We recommend contacting the local school district to confirm school assignments for this home.

    Get a cash offer in 3 minutes
    Find out how much your home could sell for in as little as 3 minutes with a no-obligation cash offer.
    Estimated market value
    $1,279,700
    Get a cash offer in 3 minutes
    Find out how much your home could sell for in as little as 3 minutes with a no-obligation cash offer.
    Estimated market value
    $1,279,700