Skip main navigation
Closed
  • $365,000

    3608 Shadowridge Pl NW, Concord, NC 28027

    3beds
    1,600sqft
    Single Family Residence
    Built in 1992
    0.33 Acres Lot
    $363,700 Zestimate®
    $228/sqft
    $2,101 Estimated rent

    Home value

    $363,700

    $338,000 - $393,000

    $2,101/mo

    Zestimate® history
    Loading
    Loading...

    Owner options

    List your home for rent

    $2,101/mo

    Rent Zestimate®

    Find your next renter with Zillow Rental Manager. Plus, with online applications, you can quickly screen prospective tenants – for free.

    Learn more

    $2,101/mo

    Rent Zestimate®

    Refinance and save

    $2,499/mo

    Est. payment

    Refinancing to a lower rate could help reduce your monthly payments and save thousands over the life of the loan.

    See today's rates

    $2,499/mo

    Est. payment

    Explore your selling options

    Work with a Zillow partner agent

    Leverage their expertise and Zillow's premium Showcase listings to get your home seen by more buyers.

    Get started

    List with your own agent

    Get your home in front of millions of buyers by listing it on Zillow.

    Learn how to do it

    Sell it yourself

    Take full control of how buyers see your home on Zillow by listing For Sale by Owner (FSBO).

    List your home

    What's special

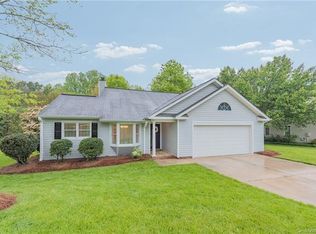
    Welcome home to this updated 3-bedroom, 2-bath ranch nestled on a quiet cul-de-sac! This inviting home features new LVP flooring throughout and fresh interior paint completed in 2025, creating a clean, modern feel from the moment you step inside. The bright and airy kitchen offers space to cook and gather, with a separate dining area perfect for everyday meals or entertaining. The living room and dining areas feature vaulted ceilings, adding openness and natural light to the main living spaces. The spacious primary bedroom, with a vaulted ceiling, includes a walk-in closet and a beautiful ensuite bathroom with a large tiled walk-in shower, which was recently updated in 2025. Two additional bedrooms provide flexibility for family, guests, or a home office. The bonus room offers flexibility for a playroom, hobby space, workout area, or additional office. Enjoy peace of mind with several recent major updates, including a new roof in 2024, A/C system replaced in 2021, and multiple windows replaced in 2025 and 2026 for improved efficiency and comfort. The 2-car garage features a durable epoxy floor, and the front yard irrigation system was installed in 2024 for easy lawn maintenance. Step outside to the large fenced backyard, offering plenty of room for outdoor entertaining, pets, or play. This move-in ready home combines modern updates, functional living space, and a desirable cul-de-sac location—a wonderful place to call home! Conveniently located yet privately situated, this move-in ready home combines modern updates, practical features, and a desirable cul-de-sac setting. Don't miss your chance to make it yours!

    Zillow last checked:

    Listing updated:

    Listing Provided by:

    Jackie Kersey movewithjackiek@gmail.com,

    Realty One Group Revolution

    Bought with:

    Nikki Sims

    Keller Williams South Park

    Source: Canopy MLS as distributed by MLS GRID,MLS#: 4353761MLS Logo

    Facts & features

    Interior

    Bedrooms & bathrooms
    • Bedrooms: 3
    • Bathrooms: 2
    • Full bathrooms: 2
    • Main level bedrooms: 3
    Primary bedroom
    • Features: Ceiling Fan(s), En Suite Bathroom, Vaulted Ceiling(s), Walk-In Closet(s)
    • Level: Main
    Bedroom s
    • Level: Main
    Bedroom s
    • Level: Main
    Bonus room
    • Level: Main
    Dining area
    • Level: Main
    Kitchen
    • Level: Main
    Living room
    • Features: Ceiling Fan(s), Vaulted Ceiling(s)
    • Level: Main
    Heating
    • Central, Forced Air
    Cooling
    • Ceiling Fan(s), Central Air
    Appliances
    • Included: Dishwasher, Disposal, Electric Range, Microwave, Self Cleaning Oven, Tankless Water Heater, Washer/Dryer
    • Laundry: In Kitchen
    Features
    • Pantry, Walk-In Closet(s)
    • Flooring: Tile, Vinyl
    • Doors: Insulated Door(s), Sliding Doors
    • Windows: Insulated Windows
    • Has basement: No
    • Attic: Pull Down Stairs
    Interior area
    • Total structure area: 1,600
    • Total interior livable area: 1,600 sqft
    • Finished area above ground: 1,600
    • Finished area below ground: 0

    Property

    Parking
    • Total spaces: 2
    • Parking features: Driveway, Detached Garage, Keypad Entry, Garage on Main Level
    • Garage spaces: 2
    • Has uncovered spaces: Yes
    Features
    • Levels: One
    • Stories: 1
    • Patio & porch: Deck, Patio
    • Exterior features: In-Ground Irrigation
    • Fencing: Back Yard,Fenced,Privacy
    Lot
    • Size: 0.33 Acres
    • Features: Cul-De-Sac
    Details
    • Additional structures: Shed(s)
    • Parcel number: 56111153890000
    • Zoning: RM-2
    • Special conditions: Standard
    • Other equipment: Network Ready

    Construction

    Type & style
    • Home type: SingleFamily
    • Property subtype: Single Family Residence
    Materials
    • Vinyl
    • Foundation: Slab
    Condition
    • New construction: No
    • Year built: 1992

    Utilities & green energy

    • Sewer: Public Sewer
    • Water: City
    • Utilities for property: Electricity Connected, Fiber Optics, Underground Power Lines

    Community & neighborhood

    Security
    • Security features: Carbon Monoxide Detector(s), Smoke Detector(s)
    Community
    • Community features: Picnic Area, Pond, Street Lights
    Location
    • Region: Concord
    • Subdivision: Hidden Pond

    HOA & financial

    HOA
    • Has HOA: Yes
    • HOA fee: $328 annually
    • Association name: Hidden Pond Property Owner's Association
    • Association phone: 704-762-1439

    Other

    Other facts
    • Road surface type: Concrete, Paved

    Price history

    DateEventPrice
    4/22/2026Sold$365,000-1.4%$228/sqft
    Source: Canopy MLS as distributed by MLS GRID #4353761 Report a problem
    3/10/2026Pending sale$370,000$231/sqft
    Source: Canopy MLS as distributed by MLS GRID #4353761 Report a problem
    3/5/2026Listed for sale$370,000+72.1%$231/sqft
    Source: Canopy MLS as distributed by MLS GRID #4353761 Report a problem
    10/29/2019Sold$215,000-2.3%$134/sqft
    Source: Canopy MLS as distributed by MLS GRID #3550573 Report a problem
    9/19/2019Pending sale$220,000$138/sqft
    Source: Terry Realty Group, Inc #3550573 Report a problem
    9/16/2019Listed for sale$220,000+42.9%$138/sqft
    Source: Terry Realty Group, Inc #3550573 Report a problem
    3/2/2015Sold$154,000-4.3%$96/sqft
    Source: Canopy MLS as distributed by MLS GRID #3052369 Report a problem
    1/25/2015Pending sale$161,000$101/sqft
    Source: Milo Realty #3052369 Report a problem
    1/17/2015Price change$161,000-1.2%$101/sqft
    Source: Milo Realty #3052369 Report a problem
    11/13/2014Price change$162,999-1.2%$102/sqft
    Source: Owner Report a problem
    10/13/2014Listed for sale$164,999+5.8%$103/sqft
    Source: Owner Report a problem
    10/22/2010Sold$156,000-2.4%$98/sqft
    Source: Public Record Report a problem
    6/5/2010Price change$159,900-3.1%$100/sqft
    Source: RE/MAX Leading Edge Realty Group #917971 Report a problem
    2/17/2010Listed for sale$165,000+5.1%$103/sqft
    Source: RE/MAX Leading Edge Realty Group #917971 Report a problem
    9/8/2006Sold$157,000+9.8%$98/sqft
    Source: Public Record Report a problem
    5/20/2005Sold$143,000+14.4%$89/sqft
    Source: Public Record Report a problem
    4/23/1999Sold$125,000$78/sqft
    Source: Public Record Report a problem

    Public tax history

    YearProperty taxesTax assessment
    2025$3,340 $335,390
    2024$3,340 +28.6%$335,390 +57.5%
    2023$2,598 $212,980
    2022$2,598 $212,980
    2021$2,598 +35.8%$212,980 +35.8%
    2019$1,914 +3.4%$156,890
    2018$1,851 $156,890
    2017$1,851 +68.6%$156,890 +8.3%
    2016$1,098 $144,850
    2015$1,098 -35.7%$144,850
    2014$1,709 $144,850
    2013-- $144,850
    2012-- $144,850 -5.7%
    2011-- $153,570 +4.9%
    2010-- $146,430
    2009-- $146,430 +1%
    2008-- $145,030 +12.8%
    2007-- $128,530
    2006-- $128,530
    2005-- $128,530
    2004-- $128,530 +6.7%
    2003-- $120,480
    2002-- $120,480
    2001-- $120,480
    2000-- $120,480

    Find assessor info on the county website

    Neighborhood: 28027

    Nearby schools

    GreatSchools rating
    Schools provided by the listing agent
    • Elementary: Weddington Hills
    • Middle: Harold E Winkler
    • High: West Cabarrus

    Source: Canopy MLS as distributed by MLS GRID. This data may not be complete. We recommend contacting the local school district to confirm school assignments for this home.

    Get a cash offer in 3 minutes
    Find out how much your home could sell for in as little as 3 minutes with a no-obligation cash offer.
    Estimated market value
    $363,700
    Get a cash offer in 3 minutes
    Find out how much your home could sell for in as little as 3 minutes with a no-obligation cash offer.
    Estimated market value
    $363,700