Not a short sale or REO. New roof, new carpet, new granite in kitchen! 4 bedrooms, 2 living areas on a corner lot!
Pre-foreclosure
Street View
Est. $377,700
3608 Slate Ct, Bakersfield, CA 93313
4beds
0baths
1,862sqft
SingleFamily
Built in 1987
7,971 Square Feet Lot
$377,700 Zestimate®
$203/sqft
$-- HOA
Overview
- 37 days |
- 25 |
- 0 |
Facts & features
Interior
Bedrooms & bathrooms
- Bedrooms: 4
- Bathrooms: 0
Heating
- Other
Cooling
- Other
Features
- Has fireplace: Yes
Interior area
- Total interior livable area: 1,862 sqft
Property
Parking
- Parking features: Garage - Attached
Lot
- Size: 7,971 Square Feet
Details
- Parcel number: 37130101
Construction
Type & style
- Home type: SingleFamily
Materials
- wood frame
Condition
- Year built: 1987
Community & HOA
Location
- Region: Bakersfield
Financial & listing details
- Price per square foot: $203/sqft
- Tax assessed value: $192,163
Foreclosure details
Estimated market value
$377,700
$359,000 - $397,000
$2,435/mo
Price history
| Date | Event | Price |
|---|---|---|
| 8/1/2012 | Sold | $153,000-4.4%$82/sqft |
Source:  Bakersfield AOR #21206703 Report a problem Bakersfield AOR #21206703 Report a problem | ||
| 6/23/2012 | Listed for sale | $159,990+71.1%$86/sqft |
Source: Keller Williams Realty Bakersfield #21206703 Report a problem | ||
| 5/23/2012 | Sold | $93,500-6.4%$50/sqft |
Source: Bakersfield AOR #21101597 Report a problem | ||
| 1/18/2012 | Listing removed | $99,900$54/sqft |
Source: CENTURY 21 Vision Realty #21101597 Report a problem | ||
| 3/4/2011 | Price change | $99,900-4.8%$54/sqft |
Source: CENTURY 21 Vision Realty #21101597 Report a problem | ||
| 2/5/2011 | Listed for sale | $104,900-2.8%$56/sqft |
Source: CENTURY 21 Vision Realty #21101597 Report a problem | ||
| 1/3/2011 | Listing removed | $107,950$58/sqft |
Source: New Concept Realty, Inc. #21005042 Report a problem | ||
| 11/20/2010 | Listed for sale | $107,950-53.1%$58/sqft |
Source: New Concept Realty, Inc. #21005042 Report a problem | ||
| 9/16/2004 | Sold | $230,000+56.5%$124/sqft |
Source: Public Record Report a problem | ||
| 6/18/2003 | Sold | $147,000$79/sqft |
Source: Public Record Report a problem | ||
Public tax history
| Year | Property taxes | Tax assessment |
|---|---|---|
| 2026 | -- | $192,163 +2% |
| 2025 | $4,344 +1.4% | $188,396 +2% |
| 2024 | $4,283 +1.1% | $184,703 +2% |
| 2023 | $4,236 +2.8% | $181,082 +2% |
| 2022 | $4,120 | $177,532 +2% |
| 2021 | -- | $174,052 +1% |
| 2020 | $3,912 +0.9% | $172,269 |
| 2019 | $3,878 +3% | $172,269 +4% |
| 2018 | $3,764 +1.5% | $165,581 +2% |
| 2017 | $3,707 +4.1% | $162,335 +2% |
| 2016 | $3,561 +62.6% | $159,153 +1.5% |
| 2015 | $2,190 +2.6% | $156,764 +2% |
| 2014 | $2,136 | $153,694 +0.5% |
| 2013 | -- | $153,000 +9.3% |
| 2012 | $2,029 -1.8% | $140,000 |
| 2011 | $2,067 -1.4% | $140,000 -3.2% |
| 2010 | $2,097 -5.3% | $144,650 -7% |
| 2009 | $2,215 -29.5% | $155,552 -36.3% |
| 2008 | $3,142 +1.5% | $244,077 +2% |
| 2007 | $3,094 +3.9% | $239,292 +2% |
| 2006 | $2,979 +1.4% | $234,600 +2% |
| 2005 | $2,939 +48% | $230,000 +50.6% |
| 2004 | $1,986 +31.9% | $152,738 +44% |
| 2003 | $1,505 | $106,080 +2% |
| 2002 | $1,505 -1.7% | $104,000 |
| 2001 | $1,532 | $104,000 |
| 2000 | -- | $104,000 |
Find assessor info on the county website
Monthly payment
Climate risks
Neighborhood: 93313
Nearby schools
GreatSchools rating
- 5/10Roy W. Loudon Elementary SchoolGrades: K-6Distance: 0.7 mi
- 3/10Fred L. Thompson Junior High SchoolGrades: 7-8Distance: 1.2 mi
- 4/10West High SchoolGrades: 9-12Distance: 2.5 mi
Schools provided by the listing agent
- Elementary: Loudon, Roy W.
- Middle: Warren, Earl
- High: Ridgeview
Source: The MLS. This data may not be complete. We recommend contacting the local school district to confirm school assignments for this home.
- $380,7004 bd2 ba1.8k sqft3604 Slate Ct, Bakersfield, CA 93313Off Market
- $361,3003 bd2 ba1.4k sqft3600 Slate Ct, Bakersfield, CA 93313Off Market
- $391,5004 bd2 ba1.8k sqft4905 Marble St, Bakersfield, CA 93313Off Market
- $359,7003 bd2 ba1.4k sqft4901 Marble St, Bakersfield, CA 93313Off Market

- $345,2003 bd2 ba1.5k sqft3609 Slate Ct, Bakersfield, CA 93313Off Market
- $385,1004 bd2 ba1.8k sqft3512 Slate Ct, Bakersfield, CA 93313Off Market
- $404,7004 bd2 ba1.8k sqft3605 Slate Ct, Bakersfield, CA 93313Off Market
- $349,4003 bd2 ba1.4k sqft4909 Marble St, Bakersfield, CA 93313Off Market
Similar homes
- $375,0003 bd2 ba1.7k sqft4304 Milo Ave, Bakersfield, CA 93313For Sale
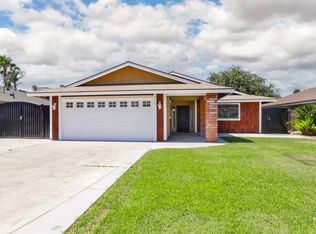 MLS ID #202609040, Michelle M. Valverde. Bakersfield AOR
 - $404,9903 bd2 ba1.6k sqft6200 Summerfield Dr, Bakersfield, CA 93313For Sale
 MLS ID #202608833, Francisco Martinez Castillo. Bakersfield AOR
 - $379,7694 bd2 ba1.6k sqft2917 Tapo Ridge Dr, Bakersfield, CA 93313For Sale
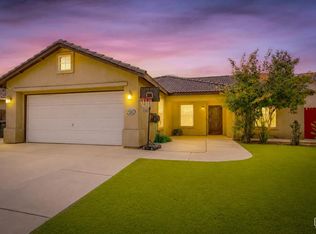 MLS ID #202608835, Harjinder Singh. Bakersfield AOR
 - $--4 bd3 ba1.9k sqft4521 Southern Breeze Dr, Bakersfield, CA 93313Auction
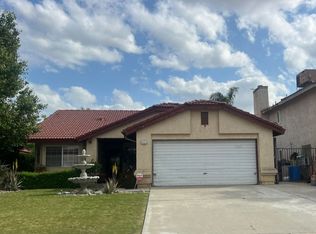 Auction.com 2
 - $329,5003 bd2 ba1.3k sqft5809 Lugene Ave, Bakersfield, CA 93313For SaleMLS ID #202608622, Jacob Miller. Bakersfield AOR
- $389,0003 bd2 ba1.3k sqft4501 Adidas Ct, Bakersfield, CA 93313For SaleMLS ID #202608158, Ruth E. Martinez. Bakersfield AOR
- $380,0003 bd2 ba1.3k sqft4109 Tyndall Ave, Bakersfield, CA 93313For SaleMLS ID #202607091, Alessandra B. Castaneda. Bakersfield AOR
- $365,0003 bd2 ba1.5k sqft3117 Jackie Ct, Bakersfield, CA 93313For SaleMLS ID #202606757, Jonathan Joseph Busby. Bakersfield AOR
- $369,0003 bd2 ba1.4k sqft3709 Crosswind Way, Bakersfield, CA 93313For SaleMLS ID #202607747, Kris Klair. Bakersfield AOR
- $375,0003 bd3 ba1.6k sqft5909 Lugene Ave, Bakersfield, CA 93313For SaleMLS ID #202603409, Jonathan Joseph Busby. Bakersfield AOR
- $385,0003 bd2 ba1.2k sqft3717 Valley Springs Ave, Bakersfield, CA 93309For SaleMLS ID #202608808, Vanessa Acevedo. Bakersfield AOR
- $400,0003 bd2 ba1.6k sqft4100 Northwind Dr, Bakersfield, CA 93313For SaleMLS ID #DW26159778, Krystal Castillo, 24 Hour Real Estate. CRMLS
- $369,9003 bd2 ba1.3k sqft7212 Akers Rd, Bakersfield, CA 93313For SaleMLS ID #202608386, Jonathan Joseph Busby. Bakersfield AOR
- $360,0003 bd3 ba1.6k sqft3313 Fiesta Ave, Bakersfield, CA 93313For SaleMLS ID #202605320, Jazmine Garcia. Bakersfield AOR
- $369,9994 bd3 ba1.2k sqft2607 Emerald St, Bakersfield, CA 93304For SaleMLS ID #202608754, Gustavo I. Garcia Matias. Bakersfield AOR
- $380,0003 bd2 ba1.1k sqft3417 Rosemary Ln, Bakersfield, CA 93309For SaleMLS ID #202608931, Bart A. Tipton. Bakersfield AOR
- $375,0003 bd2 ba1.8k sqft5907 Stacey St, Bakersfield, CA 93313For SaleMLS ID #202401098, Phi-Yen Markendorf. Bakersfield AOR
- $344,9993 bd2 ba1.2k sqft2114 Foxglove Ct, Bakersfield, CA 93304For SaleMLS ID #202609021, Roger Anthony Magana. Bakersfield AOR
- $425,0003 bd2 ba1.4k sqft3709 Harris Rd, Bakersfield, CA 93313For SaleMLS ID #ML82055168, Sergio Garcia. MLSListings Inc
- $560,0004 bd3 ba2.5k sqft3510 Cathedral Rose Ave, Bakersfield, CA 93313For SaleMLS ID #202609012, Muadh A. Saed. Bakersfield AOR
