Skip main navigation
Sold for $585,000
  • $585,000

    3608 Sprigg St S, Frederick, MD 21704

    3beds
    2,442sqft
    Townhouse
    Built in 2003
    2,061 Square Feet Lot
    $608,400 Zestimate®
    $240/sqft
    $3,073 Estimated rent

    Home value

    $608,400

    $578,000 - $639,000

    $3,073/mo

    Zestimate® history
    Loading
    Loading...

    Owner options

    List your home for rent

    $3,073/mo

    Rent Zestimate®

    Find your next renter with Zillow Rental Manager. Plus, with online applications, you can quickly screen prospective tenants – for free.

    Learn more

    $3,073/mo

    Rent Zestimate®

    Refinance and save

    $3,661/mo

    Est. payment

    Refinancing to a lower rate could help reduce your monthly payments and save thousands over the life of the loan.

    See today's rates

    $3,661/mo

    Est. payment

    Explore your selling options

    Work with a Zillow partner agent

    Leverage their expertise and Zillow's premium Showcase listings to get your home seen by more buyers.

    Get started

    List with your own agent

    Get your home in front of millions of buyers by listing it on Zillow.

    Learn how to do it

    Sell it yourself

    Take full control of how buyers see your home on Zillow by listing For Sale by Owner (FSBO).

    List your home

    What's special

    Community poolsWrought iron fenceNice low maintenance deckRaised stone hearth fireplaceGranite countersDetached two car garageBasketball courts
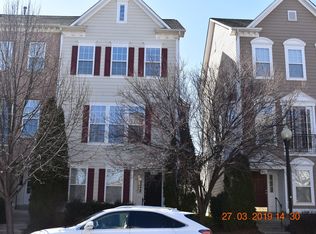
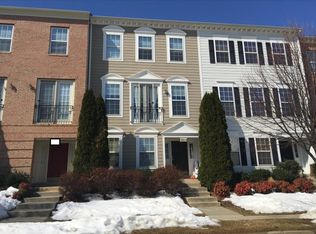
    Ternbury II model perfectly situated in the Villages of Urbana with detached two car garage and full privacy fencing. Only 2 blocks from one of the three community pools, tennis courts and basketball courts. Walking distance to library, grocery, retail and restaurants. Entry level features large rec room, bedroom / office and full bath. Main level features gleaming hardwood floors, center island kitchen with granite counters and upgraded 42' cabinets. Almost new stainless steel appliances. Dining room and living room with raised stone hearth fireplace . Upper level features two huge bedrooms each with their own full bath. Exterior has expansive paver patio and nice low maintenance deck. Community playground surrounded by wrought iron fence directly behind detached two car garage. HVAC recently replaced, not original. Unobstructed view of the Urbana library from all levels. Easily add wall and another door to upper level bedroom to create a 4th bedroom. DON'T MISS THIS ONE!

    Zillow last checked:

    Listing updated:

    Listed by:

    John Bayley 240-422-0111,

    Keller Williams Realty Centre

    Bought with:

    Manjunath Kattaya, 633228

    Signature Home Realty LLC

    Source: Bright MLS,MLS#: MDFR2044444MLS Logo

    Facts & features

    Interior

    Bedrooms & bathrooms
    • Bedrooms: 3
    • Bathrooms: 4
    • Full bathrooms: 3
    • 1/2 bathrooms: 1
    • Main level bathrooms: 1
    • Main level bedrooms: 1
    Basement
    • Area: 0
    Heating
    • Forced Air, Natural Gas
    Cooling
    • Central Air, Ceiling Fan(s), Electric
    Appliances
    • Included: Microwave, Dishwasher, Disposal, Dryer, Exhaust Fan, Extra Refrigerator/Freezer, Ice Maker, Oven, Double Oven, Refrigerator, Washer, Water Heater, Gas Water Heater
    • Laundry: Has Laundry
    Features
    • 9'+ Ceilings, Dry Wall
    • Flooring: Carpet, Wood
    • Has basement: No
    • Number of fireplaces: 1
    Interior area
    • Total structure area: 2,442
    • Total interior livable area: 2,442 sqft
    • Finished area above ground: 2,442
    • Finished area below ground: 0

    Property

    Parking
    • Total spaces: 2
    • Parking features: Garage Door Opener, Garage Faces Rear, Detached, On Street
    • Garage spaces: 2
    • Has uncovered spaces: Yes
    Accessibility
    • Accessibility features: None
    Features
    • Levels: Three
    • Stories: 3
    • Pool features: Community
    Lot
    • Size: 2,061 sqft
    Details
    • Additional structures: Above Grade, Below Grade
    • Parcel number: 1107226616
    • Zoning: PUD
    • Special conditions: Standard

    Construction

    Type & style
    • Home type: Townhouse
    • Architectural style: Traditional
    • Property subtype: Townhouse
    Materials
    • Brick
    • Foundation: Permanent, Slab
    • Roof: Architectural Shingle
    Condition
    • New construction: No
    • Year built: 2003
    Details
    • Builder model: Ternbury II
    • Builder name: Classic Community Corporation

    Utilities & green energy

    • Sewer: Public Sewer
    • Water: Public

    Community & neighborhood

    Location
    • Region: Frederick
    • Subdivision: Villages Of Urbana

    HOA & financial

    HOA
    • Has HOA: Yes
    • HOA fee: $154 monthly
    • Amenities included: Baseball Field, Basketball Court, Bike Trail, Common Grounds, Community Center, Fitness Center, Jogging Path, Library, Pool, Soccer Field, Tennis Court(s), Tot Lots/Playground
    • Services included: Common Area Maintenance, Lawn Care Front, Management, Trash
    • Association name: VILLAGES OF URBANA
    Other financial information
    • Total actual rent: 36000

    Other

    Other facts
    • Listing agreement: Exclusive Right To Sell
    • Listing terms: Conventional,Cash,FHA,VA Loan
    • Ownership: Fee Simple

    Price history

    DateEventPrice
    3/11/2024Sold$585,000$240/sqft
    Source: Bright MLS #MDFR2044444 Report a problem
    2/21/2024Pending sale$585,000$240/sqft
    Source: Bright MLS #MDFR2044444 Report a problem
    2/13/2024Contingent$585,000+4.5%$240/sqft
    Source: Bright MLS #MDFR2044444 Report a problem
    2/10/2024Listed for sale$560,000+9.8%$229/sqft
    Source: Bright MLS #MDFR2044444 Report a problem
    3/4/2023Listing removed--
    Source: Zillow Rentals Report a problem
    2/11/2023Listed for rent$2,949-13.3%$1/sqft
    Source: Zillow Rentals Report a problem
    2/10/2023Listing removed$510,000$209/sqft
    Source: Bright MLS #MDFR2029588 Report a problem
    12/30/2022Listed for sale$510,000-1.8%$209/sqft
    Source: Bright MLS #MDFR2029588 Report a problem
    12/30/2022Listing removed$519,450$213/sqft
    Source: Bright MLS #MDFR2027176 Report a problem
    11/26/2022Price change$519,450-1.1%$213/sqft
    Source: Bright MLS #MDFR2027176 Report a problem
    11/3/2022Price change$525,000-2.8%$215/sqft
    Source: Bright MLS #MDFR2027176 Report a problem
    10/28/2022Listed for sale$540,000+41.7%$221/sqft
    Source: Bright MLS #MDFR2027176 Report a problem
    9/27/2022Listing removed--
    Source: Zillow Rental Manager Report a problem
    9/15/2022Listed for rent$3,400+6.3%$1/sqft
    Source: Zillow Rental Manager Report a problem
    7/2/2021Listing removed--
    Source: Zillow Rental Manager Report a problem
    6/30/2021Listed for rent$3,200$1/sqft
    Source: Zillow Rental Manager Report a problem
    6/30/2020Sold$381,000+3%$156/sqft
    Source: Public Record Report a problem
    5/1/2020Pending sale$369,900$151/sqft
    Source: RE/MAX Town Center #MDFR262996 Report a problem
    4/29/2020Listed for sale$369,900-11.7%$151/sqft
    Source: RE/MAX Town Center #MDFR262996 Report a problem
    8/16/2005Sold$419,000+44.3%$172/sqft
    Source: Public Record Report a problem
    4/25/2003Sold$290,370$119/sqft
    Source: Public Record Report a problem

    Public tax history

    YearProperty taxesTax assessment
    2025$6,934 +27%$486,867 +8.9%
    2024$5,461 +12.1%$446,900 +7.5%
    2023$4,870 +8.2%$415,567 -7%
    2022$4,503 +8.9%$446,900 +26.6%
    2021$4,136 +2.1%$352,900
    2020$4,051 +2.1%--
    2019$3,966 +2.2%$352,900 +6.6%
    2018$3,882 $331,200
    2017$3,882 -11.1%$331,200 +8.3%
    2016$4,368 $305,733 +4.3%
    2015$4,368 $293,000 +0.8%
    2014$4,368 $290,600 +0.8%
    2013-- $288,200 +0.8%
    2012-- $285,800
    2011-- $285,800
    2010-- $285,800 -28.8%
    2009-- $401,520 +9.5%
    2008-- $366,562 +10.5%
    2007-- $331,606 +11.8%
    2006-- $296,650 +5.9%
    2005-- $280,062 +6.3%
    2004-- $263,476 +6.7%
    2003-- $246,890 +1271.6%
    2002-- $18,000
    2001-- $18,000

    Find assessor info on the county website

    Neighborhood: 21704

    Nearby schools

    GreatSchools rating
    Schools provided by the listing agent
    • Elementary: Sugarloaf
    • Middle: Urbana
    • High: Urbana
    • District: Frederick County Public Schools

    Source: Bright MLS. This data may not be complete. We recommend contacting the local school district to confirm school assignments for this home.

    Get a cash offer in 3 minutes
    Find out how much your home could sell for in as little as 3 minutes with a no-obligation cash offer.
    Estimated market value
    $608,400
    Get a cash offer in 3 minutes
    Find out how much your home could sell for in as little as 3 minutes with a no-obligation cash offer.
    Estimated market value
    $608,400