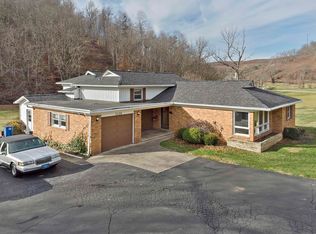
Introducing 3608 State Route 3, a stunning property making its market debut, sitting on 8.08 picturesques acres in a sought after Boyd County area. Experience the charm of country living with beautifully, manicured landscaping and a spacious front porch perfect for enjoying the peaceful surroundings. Inside, you will find a warm and inviting ambience with hardwood flooring throughout the main level, complemented by large windows that flood the space with natural light. Off of the sizable foyer is the formal living room and dining room, currently utilized as an office, with a convenient pocket door leading to the kitchen. The beautiful kitchen offers ample cabinet space, granite countertops and a center island ideal for meal preparation. You will love the inviting eat-in area, great for family gatherings and entertaining, also providing easy access to the deck perfect for outdoor dining. Step down into the family room where a stunning brick, gas fireplace serves as a focal point to the space. The fireplace offer ventless gas logs with built-ins along each side. This area connects with a game room offering endless possibilities for entertainment, whether for pool table or a play area for smaller children. The lower level is completed by a spacious laundry room with plenty of storage and room to hang your clothes, a full bathroom and an oversized two- car garage. Upstairs, the master suite awaits, showcasing a beautifully updated bathroom with walk-in shower and a generously sized walk-in closet. Three additional bedrooms, share a large bathroom with one of the bedrooms serving as a potential bonus room for an exercise, craft or hobby space if needed. Step outside to enjoy the impressive 20x40 in-ground pool, surrounded by a spacious patio and a covered area, along with a charming gazebo - perfect for hosting outdoor gatherings. The ample concrete space around the pool is ideal for entertaining and parties. The 10x20 outbuilding provides excellent storage for your lawnmower and landscaping tools, plus a pool pump house for your pool floats and supplies. This property is energy efficient and boasts low utilities bills making it a rare find that won’t last long on the market. Don’t miss your chance to make this one yours!
Sold for $565,000
$565,000
3608 State Route 3, Catlettsburg, KY 41129
4beds
3,728sqft
Single Family Residence
Built in 1983
8.08 Acres Lot
$589,700 Zestimate®
$152/sqft
$2,813 Estimated rent
Home value
$589,700
Estimated sales range
Not available
$2,813/mo
Zestimate® history
Owner options
List your home for rent
$2,813/mo
Rent Zestimate®
Find your next renter with Zillow Rental Manager. Plus, with online applications, you can quickly screen prospective tenants – for free.
$2,813/mo
Rent Zestimate®
Refinance and save
$3,526/mo
Est. payment
Refinancing to a lower rate could help reduce your monthly payments and save thousands over the life of the loan.
$3,526/mo
Est. payment
Explore your selling options
Work with a Zillow partner agent
Leverage their expertise and Zillow's premium Showcase listings to get your home seen by more buyers.
Get startedList with your own agent
Get your home in front of millions of buyers by listing it on Zillow.
Learn how to do itSell it yourself
Take full control of how buyers see your home on Zillow by listing For Sale by Owner (FSBO).
List your homeWhat's special
Family roomUpdated bathroomBrick gas fireplaceIn-ground poolCharming gazeboSpacious front porchManicured landscaping
Zillow last checked:
Listing updated:
Listed by:
AMBER YOUNG,
RE/MAX Realty Connection, LLC,
CHRISTIE ADDINGTON,
EXP Realty, LLC
Bought with:
Christopher L Hutchinson ll, 222280
Keller Williams Legacy Group
Source: AABR,MLS#: 57820
Facts & features
Interior
Bedrooms & bathrooms
- Bedrooms: 4
- Bathrooms: 3
- Full bathrooms: 3
Heating
- Heat Pump
Cooling
- Central Air
Appliances
- Included: Dishwasher, Disposal, Double Oven, Microwave, Electric Range, Refrigerator, Electric Water Heater
Features
- Has basement: No
- Has fireplace: Yes
- Fireplace features: Gas Log
Interior area
- Total structure area: 3,728
- Total interior livable area: 3,728 sqft
- Finished area above ground: 3,728
- Finished area below ground: 0
Property
Parking
- Total spaces: 2
- Parking features: Attached, Garage Door Opener
- Attached garage spaces: 2
Features
- Levels: Multi/Split
- Patio & porch: Deck, Patio, Porch
- Has private pool: Yes
- Pool features: In Ground
- Fencing: Fenced
- Waterfront features: Creek
Lot
- Size: 8.08 Acres
- Features: Cleared
- Topography: Level,Rolling,Flood Plain
- Residential vegetation: Partially Wooded
Details
- Additional structures: Storage
- Parcel number: 026000001204
Construction
Type & style
- Home type: SingleFamily
- Property subtype: Single Family Residence
Materials
- Vinyl Siding
- Foundation: Block, Crawl Space
- Roof: Composition
Condition
- 31 to 50 Years
- New construction: No
- Year built: 1983
Utilities & green energy
- Sewer: Septic Tank
- Water: Public
Community & HOA
Location
- Region: Catlettsburg
Financial & listing details
- Price per square foot: $152/sqft
- Tax assessed value: $155,600
- Annual tax amount: $1,568
- Price range: $565K - $565K
- Date on market: 10/16/2024
Price history
| Date | Event | Price |
|---|---|---|
| 11/29/2024 | Sold | $565,000-5.8%$152/sqft |
Source:  AABR #57820 Report a problem AABR #57820 Report a problem | ||
| 10/31/2024 | Contingent | $599,900$161/sqft |
Source: AABR #57820 Report a problem | ||
| 10/16/2024 | Listed for sale | $599,900$161/sqft |
Source: AABR #57820 Report a problem | ||
Public tax history
| Year | Property taxes | Tax assessment |
|---|---|---|
| 2024 | $1,568 +1.1% | $155,600 |
| 2023 | $1,552 -4.9% | $155,600 |
| 2022 | $1,631 +1.6% | $155,600 |
| 2021 | $1,605 -3.2% | $155,600 |
| 2020 | $1,657 -0.5% | $155,600 |
| 2019 | $1,666 -24.2% | $155,600 |
| 2018 | $2,198 +2% | $155,600 |
| 2017 | $2,154 +4.5% | $155,600 |
| 2016 | $2,062 +1.4% | $155,600 |
| 2015 | $2,034 +4.5% | $155,600 |
| 2012 | $1,947 +7.5% | $155,600 |
| 2011 | $1,811 | $155,600 +7.3% |
| 2010 | -- | $145,000 |
Find assessor info on the county website
Neighborhood: 41129
Nearby homes
- $560,3503 bd4 ba2.8k sqft15544 Hardle Ln, Catlettsburg, KY 41129Sold

- $397,7003 bd2 ba3.3k sqft3708 State Route 3, Catlettsburg, KY 41129Off Market
- $330,0003 bd3 ba3.4k sqft3426 State Route 3, Catlettsburg, KY 41129Sold
- $280,200-- bd-- ba2.2k sqft3525 State Route 3, Catlettsburg, KY 41129Off Market
- $---- bd-- ba-- sqftHardle Ln, Catlettsburg, KY 41129Off Market
- $---- bd-- ba-- sqftHardle Ln, Catlettsburg, KY 41129Off Market
- $37,000-- bd-- ba-- sqftHardle Ln, Catlettsburg, KY 41129Sold
- $---- bd-- ba-- sqftHardle Ln, Catlettsburg, KY 41129Off Market
Nearby schools
GreatSchools rating
- 7/10Ponderosa Elementary SchoolGrades: K-5Distance: 1.6 mi
- 5/10Boyd County Middle SchoolGrades: 6-8Distance: 4.5 mi
- 5/10Boyd County High SchoolGrades: 9-12Distance: 2.1 mi
Schools provided by the listing agent
- District: Boyd County
Source: AABR. This data may not be complete. We recommend contacting the local school district to confirm school assignments for this home.


Get pre-qualified for a loan
At Zillow Home Loans, we can pre-qualify you in as little as 5 minutes with no impact to your credit score.An equal housing lender. NMLS #10287.
- Kentucky
- Boyd County
- Catlettsburg
- 41129
- 3608 State Route 3
Nearby cities
Nearby zip codes
Other Catlettsburg Topics
