Skip main navigation
Pending
  • $749,000

    3608 Stein Ave, Mobile, AL 36608

    3beds
    2,930sqft
    : 
    $4,456/mo
    Get pre-qualified
    Single Family Residence, Residential
    Built in 1991
    8,816 Square Feet Lot
    $-- Zestimate®
    $256/sqft
    $-- HOA

    What's special

    Tons of storageCustom built-insPlenty of parkingBeautiful moldingCharles phillips doorsSpacious yardDen study and playroom
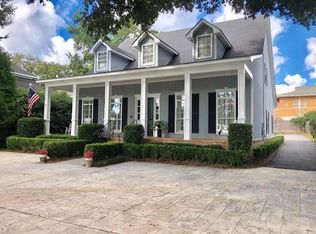
    Beautiful Brick Home in the heart of Spring Hill!! Conveniently located steps from St. Paul's and Mary B. Austin, this home has a great floor plan, spacious yard with room to add on if needed, and plenty of parking. Special features include: 10 ft ceilings on main level with 9 ft ceilings upstairs, pretty designer light fixtures, recessed lighting, custom built-ins along with Charles Phillips doors, beautiful molding, plantation shutters throughout, tons of storage, both HVACs replaced in the last 3 years along with new ductwork in 2024, walk in closets in all three upstairs bedrooms, plenty of space to relax with a den, study, and playroom, and a large fenced, private back yard with a patio right off the den. Make your appointment today to see this wonderful home close to all Spring Hill has to offer. Buyer to verify all pertinent information.
    26 days
    |
    2,049
    |
    79
    |

    Likely to sell faster than

    Zillow last checked:

    Listing updated:

    Listed by:

    Leder Stokes 251-510-7857,

    Courtney & Morris Springhill

    Source: GCMLS,MLS#: 7810148MLS Logo

      Facts & features

      Interior

      Bedrooms & bathrooms
      • Bedrooms: 3
      • Bathrooms: 3
      • Full bathrooms: 3
      Heating
      • Central, Natural Gas
      Cooling
      • Attic Fan, Central Air
      Appliances
      • Included: Dishwasher, Disposal, Electric Oven, Gas Cooktop, Refrigerator, Self Cleaning Oven, Tankless Water Heater
      • Laundry: Laundry Room, Upper Level
      Features
      • Bookcases, Entrance Foyer, High Ceilings 9 ft Upper, High Ceilings 10 ft Main, Walk-In Closet(s)
      • Flooring: Ceramic Tile, Hardwood, Other
      • Windows: Plantation Shutters
      • Basement: None
      • Has fireplace: Yes
      • Fireplace features: Decorative
      Interior area
      • Total structure area: 2,930
      • Total interior livable area: 2,930 sqft
      Video & virtual tour

      Property

      Parking
      • Total spaces: 5
      • Parking features: Driveway, Level Driveway, Parking Pad
      • Has uncovered spaces: Yes
      Accessibility
      • Accessibility features: None
      Features
      • Levels: Two
      • Patio & porch: Patio
      • Exterior features: Private Yard
      • Pool features: None
      • Spa features: None
      • Fencing: Back Yard,Fenced,Front Yard,Wood
      • Has view: Yes
      • View description: City
      • Waterfront features: None
      Lot
      • Size: 8,816 Square Feet
      • Dimensions: 104 x 87 x 102 x 84
      • Features: Back Yard, Front Yard, Private
      Details
      • Additional structures: Shed(s)
      • Parcel number: 2806372002001

      Construction

      Type & style
      • Home type: SingleFamily
      • Architectural style: Federal,Traditional
      • Property subtype: Single Family Residence, Residential
      Materials
      • Brick
      • Foundation: Slab
      • Roof: Shingle
      Condition
      • Year built: 1991

      Utilities & green energy

      • Electric: Other
      • Sewer: Public Sewer
      • Water: Public
      • Utilities for property: Cable Available, Electricity Available, Natural Gas Available, Phone Available, Sewer Available, Water Available
      Green energy
      • Energy efficient items: None

      Community & HOA

      Community
      • Features: Near Beltline, Near Schools, Near Shopping
      • Subdivision: Tuthill Cedars
      Location
      • Region: Mobile

      Financial & listing details

      • Price per square foot: $256/sqft
      • Tax assessed value: $473,000
      • Annual tax amount: $2,937
      • Date on market: 7/27/2026
      • Electric utility on property: Yes
      • Road surface type: Paved

        Estimated market value

        Not available

        Estimated sales range

        Not available

        Not available

        Price history

        DateEventPrice
        8/4/2026Pending sale$749,000$256/sqft
        Source: GCMLS #7810148 Report a problem
        7/27/2026Listed for sale$749,000+25.9%$256/sqft
        Source: GCMLS #7810148 Report a problem
        6/4/2010Listing removed$595,000$203/sqft
        Source: Systems Engineering, Inc. #161468 Report a problem
        3/15/2010Listed for sale$595,000+19.5%$203/sqft
        Source: Systems Engineering, Inc. #161468 Report a problem
        7/18/2007Sold$498,000$170/sqft
        Source: Public Record Report a problem

        Public tax history

        YearProperty taxesTax assessment
        2025$2,937 +6.2%$47,300 +6.1%
        2024$2,765 +4.2%$44,600 +4.1%
        2023$2,653 +5%$42,840 +4.8%
        2022$2,528 -1.4%$40,860 -1.4%
        2021$2,563 -1.9%$41,420 -1.8%
        2020$2,613 +4.4%$42,200 +4.3%
        2019$2,502 -0.4%$40,460 -1.7%
        2018$2,512 +12.3%$41,180 +13.5%
        2017$2,237 $36,280 +5.3%
        2016$2,237 +7.7%$34,440 -19.3%
        2013$2,077 -6.1%$42,660 +18.8%
        2010$2,213 +50.4%$35,900 +48.2%
        2003$1,471 $24,220
        2002$1,471 +38.4%$24,220 +10.4%
        2000$1,063 $21,940
        Find assessor info on the county website

        Monthly payment

        Est. payment

        Payment breakdown

        Explore the cost of this home by adjusting the details. Changes won't be saved.
        All calculations are estimates and provided by Zillow, Inc. for informational purposes only. Actual amounts may vary.
        HOA fees may include property taxes on listings classified as Co-Ops. Contact the listing agent and/or owner for fee details.
        See how much you could borrow to make a competitive offer.

        Climate risks

        Neighborhood: College Park

        Getting around

        33 / 100
        Car-Dependent
        43 / 100
        Somewhat Bikeable

        Nearby schools

        GreatSchools rating
        Schools provided by the listing agent
        • Elementary: Mary B Austin
        • Middle: CL Scarborough
        • High: Murphy

        Source: GCMLS. This data may not be complete. We recommend contacting the local school district to confirm school assignments for this home.

        A local agent can set up tours, give advice and negotiate with sellers.

        Browse local experts

        Similar homes