Skip main navigation
Sold for $384,900
  • $384,900

    3608 Sundance Drive, New Albany, IN 47150

    4beds
    3,228sqft
    Single Family Residence
    Built in 1986
    9,757 Square Feet Lot
    $418,900 Zestimate®
    $119/sqft
    $2,572 Estimated rent

    Home value

    $418,900

    $348,000 - $503,000

    $2,572/mo

    Zestimate® history
    Loading
    Loading...

    Owner options

    List your home for rent

    $2,572/mo

    Rent Zestimate®

    Find your next renter with Zillow Rental Manager. Plus, with online applications, you can quickly screen prospective tenants – for free.

    Learn more

    $2,572/mo

    Rent Zestimate®

    Refinance and save

    $2,301/mo

    Est. payment

    Refinancing to a lower rate could help reduce your monthly payments and save thousands over the life of the loan.

    See today's rates

    $2,301/mo

    Est. payment

    Explore your selling options

    Work with a Zillow partner agent

    Leverage their expertise and Zillow's premium Showcase listings to get your home seen by more buyers.

    Get started

    List with your own agent

    Get your home in front of millions of buyers by listing it on Zillow.

    Learn how to do it

    Sell it yourself

    Take full control of how buyers see your home on Zillow by listing For Sale by Owner (FSBO).

    List your home

    What's special

    Finished walk up basementHalf bathGas burning fireplaceCovered porchNew quartz countertopsDining roomRear deck
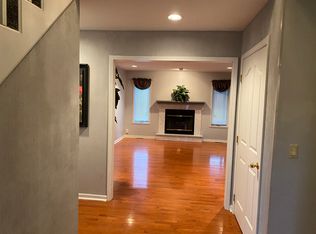
    Come tour this large home that is ready to move in! This great home is perfect for entertaining between all the open space and high ceilings plus the huge IN-GROUND pool and the hot tub in the fenced in back yard! 4 bedrooms and 3.5 bathrooms spread between 3 levels including the finished walk up basement! 2 car attached garage! Lots of recent updated including the kitchen and baths! This home is a must see! Plus the neighborhood is so convenient to all of Southern Indiana and Louisville! The fresh landscaping and covered porch welcome you to the home! Walking in the front foyer, you have views of the high ceilings and all the space! The living room features vaulted ceilings and a gas burning fireplace along with a large ceiling fan! The dining room flows off the living room and walks out to the rear deck and patio for the pool! Back inside, the roomy kitchen has tons of cabinets with new quartz countertops and a ceramic tile backsplash! New stainless steel appliances will remain with the sale including the gas range for the chef in the house! There is a small sunroom or office space off the kitchen! Half bath is in the front foyer! Primary suite with double walk in closets, new ceramic tile shower, and a huge jetted tub rounds out the main floor! Upstairs features 3 large bedrooms and another full bath! The basement has a big family room plus a rec room with the ping pong table and the 3rd full bath! Lots of storage in the basement! This home is the total package! Call today

    Zillow last checked:

    Listing updated:

    Listed by:

    Chris Koerner,

    Property Advancement Realty

    Bought with:

    Viraj Summers, RB14049507

    Summers Realty Services

    Source: SIRA,MLS#: 2024012315MLS LogoOriginating MLS: Southern Indiana REALTORS Association

    Facts & features

    Interior

    Bedrooms & bathrooms
    • Bedrooms: 4
    • Bathrooms: 4
    • Full bathrooms: 3
    • 1/2 bathrooms: 1
    Rooms
    • Room types: Den, Family Room, Office, Sunroom
    Primary bedroom
    • Description: Flooring: Carpet
    • Level: First
    Bedroom
    • Description: Flooring: Carpet
    • Level: Second
    Bedroom
    • Description: Flooring: Carpet
    • Level: Second
    Bedroom
    • Description: Flooring: Carpet
    • Level: Second
    Dining room
    • Description: Flooring: Carpet
    • Level: First
    Dining room
    • Description: Flooring: Wood
    • Level: First
    Family room
    • Description: Flooring: Vinyl
    • Level: Lower
    Other
    • Description: Flooring: Tile
    • Level: First
    Other
    • Description: Flooring: Tile
    • Level: Second
    Other
    • Description: Flooring: Tile
    • Level: Lower
    Half bath
    • Description: Flooring: Wood
    • Level: First
    Kitchen
    • Description: Flooring: Wood
    • Level: First
    Living room
    • Description: Flooring: Carpet
    • Level: First
    Office
    • Description: Flooring: Tile
    • Level: First
    Other
    • Description: Flooring: Vinyl
    • Level: Lower
    Heating
    • Forced Air
    Cooling
    • Central Air
    Appliances
    • Included: Dishwasher, Microwave, Oven, Range, Refrigerator
    • Laundry: Laundry Closet, Main Level
    Features
    • Ceramic Bath, Ceiling Fan(s), Separate/Formal Dining Room, Entrance Foyer, Eat-in Kitchen, Game Room, Home Office, Jetted Tub, Bath in Primary Bedroom, Main Level Primary, Skylights, Utility Room, Vaulted Ceiling(s), Walk-In Closet(s), Sun Room
    • Windows: Skylight(s)
    • Basement: Full,Finished,Walk-Up Access,Sump Pump
    • Number of fireplaces: 1
    • Fireplace features: Gas
    Interior area
    • Total structure area: 3,228
    • Total interior livable area: 3,228 sqft
    • Finished area above ground: 2,478
    • Finished area below ground: 750

    Property

    Parking
    • Total spaces: 2
    • Parking features: Attached, Garage
    • Attached garage spaces: 2
    • Has uncovered spaces: Yes
    Features
    • Levels: One and One Half
    • Stories: 1.5
    • Patio & porch: Covered, Deck, Patio, Porch
    • Exterior features: Deck, Fence, Landscaping, Paved Driveway, Porch, Patio
    • Pool features: In Ground, Pool
    • Has spa: Yes
    • Fencing: Yard Fenced
    Lot
    • Size: 9,757 Square Feet
    Details
    • Parcel number: 0053335008
    • Zoning: Residential
    • Zoning description: Residential

    Construction

    Type & style
    • Home type: SingleFamily
    • Architectural style: One and One Half Story
    • Property subtype: Single Family Residence
    Materials
    • Brick, Wood Siding, Frame
    • Foundation: Poured
    Condition
    • New construction: No
    • Year built: 1986

    Utilities & green energy

    • Sewer: Public Sewer
    • Water: Connected, Public

    Community & HOA

    Community
    • Features: Sidewalks
    • Subdivision: Sunset Manor
    HOA
    • Has HOA: No
    Location
    • Region: New Albany

    Financial & listing details

    • Price per square foot: $119/sqft
    • Tax assessed value: $342,700
    • Annual tax amount: $2,061
    • Date on market: 11/16/2024
    • Cumulative days on market: 33 days
    • Listing terms: Cash,Conventional,VA Loan
    • Road surface type: Paved

    Price history

    DateEventPrice
    12/19/2024Sold$384,900$119/sqft
    Source: SIRA #2024012315 Report a problem
    11/20/2024Pending sale$384,900$119/sqft
    Source: SIRA #2024012315 Report a problem
    11/16/2024Listed for sale$384,900+38%$119/sqft
    Source: SIRA #2024012315 Report a problem
    10/16/2024Sold$279,000-16.7%$86/sqft
    Source: Public Record Report a problem
    5/6/2024Listing removed--
    Source: Hubzu REO Report a problem
    4/1/2024Pending sale--
    Source: Hubzu REO Report a problem
    3/7/2024Listing removed--
    Source: SIRA #202405694 Report a problem
    2/9/2024Pending sale$335,000$104/sqft
    Source: SIRA #202405694 Report a problem
    2/7/2024Listed for sale$335,000$104/sqft
    Source: SIRA #202405694 Report a problem

    Public tax history

    YearProperty taxesTax assessment
    2025$2,285 +13%$342,700 +18.6%
    2024$2,023 -1.2%$289,000 +8.9%
    2023$2,049 +4.9%$265,400 +2.2%
    2022$1,952 +3.4%$259,800 +5.7%
    2021$1,888 +15.3%$245,900
    2020$1,637 -6.8%$245,900 +9%
    2019$1,756 +13.6%$225,600 -4.3%
    2018$1,547 $235,800 +17%
    2017$1,547 +16.4%$201,500 -4.6%
    2016$1,329 -2.9%$211,300 +19.6%
    2014$1,368 +0.3%$176,600 +2.8%
    2013$1,364 +7.2%$171,800 -0.2%
    2012$1,272 -19.9%$172,200 -18.2%
    2011$1,588 -6.7%$210,600
    2010$1,702 +14.4%$210,600
    2009$1,487 +8.8%$210,600 +10.4%
    2007$1,367 $190,800 +1.8%
    2006-- $187,500 -0.4%
    2005-- $188,300
    Find assessor info on the county website

    Neighborhood: 47150

    Nearby schools

    GreatSchools rating
    Get pre-qualified for a loan
    At Zillow Home Loans, we can pre-qualify you in as little as 5 minutes with no impact to your credit score.

    An equal housing lender. NMLS #10287.

    Sell for more on Zillow
    Get a Zillow Showcase℠ listing at no additional cost and you could sell for .
    $418,900
    2% more
    +$8,378
    With Zillow Showcase(estimated)
    $427,278