Skip main navigation
Closed
  • $212,000

    3608 Three Oaks Dr, Fort Wayne, IN 46809

    4beds
    1,464sqft
    Single Family Residence
    Built in 1992
    8,276.4 Square Feet Lot
    $216,500 Zestimate®
    $--/sqft
    $1,741 Estimated rent

    Home value

    $216,500

    $197,000 - $238,000

    $1,741/mo

    Zestimate® history
    Loading
    Loading...

    Owner options

    List your home for rent

    $1,741/mo

    Rent Zestimate®

    Find your next renter with Zillow Rental Manager. Plus, with online applications, you can quickly screen prospective tenants – for free.

    Learn more

    $1,741/mo

    Rent Zestimate®

    Refinance and save

    $1,364/mo

    Est. payment

    Refinancing to a lower rate could help reduce your monthly payments and save thousands over the life of the loan.

    See today's rates

    $1,364/mo

    Est. payment

    Explore your selling options

    Work with a Zillow partner agent

    Leverage their expertise and Zillow's premium Showcase listings to get your home seen by more buyers.

    Get started

    List with your own agent

    Get your home in front of millions of buyers by listing it on Zillow.

    Learn how to do it

    Sell it yourself

    Take full control of how buyers see your home on Zillow by listing For Sale by Owner (FSBO).

    List your home

    What's special

    Privacy fenceModern finishesFenced backyardCharming brick patioFilled with natural lightFlexible floor planSpacious yard
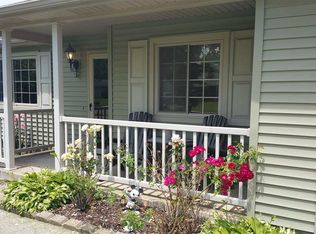
    *Seller offering up to $3000 in concessions!*. Don't scroll past this beautifully updated tri-level home filled with natural light and thoughtful updates throughout! Featuring 4 bedrooms, 2 full baths, and 2 separate living areas, this home offers space and flexibility for everyone. Enjoy worry-free living with a brand-new HVAC system (2025) with a Reme Halo whole house air purifier, newer roof (2022), privacy fence (2023), and newer toilets (2024)—many big-ticket items are done for you. The kitchen and dining area flow effortlessly into the main living room and out to the fenced backyard with a charming brick patio, perfect for morning coffee or evening cookouts. The lower level provides a private suite with its own full bath, ideal for guests, teens, or a quiet retreat. Modern finishes, fresh paint, and natural light make every space feel warm, bright, and move-in ready. Set in an established neighborhood near shopping, dining, and parks, you’ll love the balance of convenience and comfort this home provides. With its spacious yard, flexible floor plan, and updated mechanicals, this home is a perfect fit. Come see why this one feels like home the moment you walk in!

    Zillow last checked:

    Listing updated:

    Listed by:

    Robert Kemp Cell:260-519-1942,

    Trueblood Real Estate, LLC.

    Bought with:

    Weston Hankey

    Mike Thomas Associates

    Source: IRMLS,MLS#: 202542423MLS Logo

    Facts & features

    Interior

    Bedrooms & bathrooms
    • Bedrooms: 4
    • Bathrooms: 2
    • Full bathrooms: 2
    Bedroom 1
    • Level: Upper
    Bedroom 2
    • Level: Upper
    Family room
    • Level: Lower
    • Area: 231
    • Dimensions: 11 x 21
    Kitchen
    • Level: Main
    • Area: 77
    • Dimensions: 11 x 7
    Living room
    • Level: Main
    • Area: 169
    • Dimensions: 13 x 13
    Heating
    • Natural Gas, Forced Air
    Cooling
    • Central Air, Ceiling Fan(s)
    Appliances
    • Included: Dishwasher, Microwave, Refrigerator, Washer, Dryer-Electric, Exhaust Fan, Electric Range, Gas Water Heater
    • Laundry: Electric Dryer Hookup
    Features
    • Ceiling Fan(s)
    • Windows: Skylight(s), Window Treatments
    • Basement: Daylight,Finished
    • Attic: Storage
    • Has fireplace: No
    Interior area
    • Total structure area: 1,464
    • Total interior livable area: 1,464 sqft
    • Finished area above ground: 936
    • Finished area below ground: 528

    Property

    Parking
    • Total spaces: 2
    • Parking features: Attached, Garage Door Opener, Concrete
    • Attached garage spaces: 2
    • Has uncovered spaces: Yes
    Features
    • Levels: Tri-Level
    • Patio & porch: Patio, Porch Covered
    • Fencing: Privacy,Wood
    Lot
    • Size: 8,276 sqft
    • Dimensions: 66x126
    • Features: Level, City/Town/Suburb, Landscaped
    Details
    • Additional structures: Shed
    • Parcel number: 021221302010.000074
    • Other equipment: Sump Pump

    Construction

    Type & style
    • Home type: SingleFamily
    • Property subtype: Single Family Residence
    Materials
    • Vinyl Siding
    • Roof: Asphalt
    Condition
    • New construction: No
    • Year built: 1992

    Utilities & green energy

    • Electric: Indiana Michigan Power
    • Gas: NIPSCO
    • Sewer: City
    • Water: City, Fort Wayne City Utilities

    Community & neighborhood

    Location
    • Region: Fort Wayne
    • Subdivision: Ardmore Knolls

    Other

    Other facts
    • Listing terms: Cash,Conventional,FHA,VA Loan

    Price history

    DateEventPrice
    12/19/2025Sold$212,000-1.9%
    Source: IRMLS #202542423 Report a problem
    11/23/2025Pending sale$216,000
    Source: IRMLS #202542423 Report a problem
    11/20/2025Price change$216,000-1.4%
    Source: IRMLS #202542423 Report a problem
    11/13/2025Price change$219,000-3.9%
    Source: IRMLS #202542423 Report a problem
    11/2/2025Price change$228,000-2.6%
    Source: IRMLS #202542423 Report a problem
    10/18/2025Listed for sale$234,000+106.2%
    Source: IRMLS #202542423 Report a problem
    10/30/2018Listing removed$113,500$78/sqft
    Source: CENTURY 21 Bradley Realty, Inc. #201840910 Report a problem
    10/11/2018Price change$113,500-5.3%$78/sqft
    Source: CENTURY 21 Bradley Realty, Inc. #201840910 Report a problem
    10/2/2018Price change$119,900-2.4%$82/sqft
    Source: CENTURY 21 Bradley Realty, Inc. #201840910 Report a problem
    9/18/2018Price change$122,900-1.6%$84/sqft
    Source: CENTURY 21 Bradley Realty, Inc. #201840910 Report a problem
    9/10/2018Listed for sale$124,900+46.9%$85/sqft
    Source: CENTURY 21 Bradley Realty, Inc #201840910 Report a problem
    10/4/2012Sold$85,000-5.5%$58/sqft
    Source: Agent Provided Report a problem
    8/29/2012Pending sale$89,900$61/sqft
    Source: Move in Motion, LLC #201206616 Report a problem
    6/14/2012Listed for sale$89,900$61/sqft
    Source: Move in Motion, LLC #201206616 Report a problem

    Public tax history

    YearProperty taxesTax assessment
    2025$2,802 +1.6%$290,700 +18.7%
    2024$2,758 +14.8%$245,000 +1.1%
    2023$2,402 +23.6%$242,400 +13.4%
    2022$1,943 +16.6%$213,800 +22.3%
    2021$1,667 +11%$174,800 +13.6%
    2020$1,501 -16.6%$153,900 +10.2%
    2019$1,800 +50%$139,700 +27.8%
    2018$1,200 +18.6%$109,300 -1.5%
    2017$1,011 +25.8%$111,000 +12.3%
    2016$804 -11.5%$98,800 +4.3%
    2014$909 +25.8%$94,700 +9.9%
    2013$722 -14.9%$86,200 -9%
    2011$849 $94,700 -2.6%
    2010-- $97,200 -4%
    2007-- $101,300 +8.5%
    2005-- $93,400
    2004-- $93,400 +72.6%
    2001-- $54,100 +200.1%
    1999-- $18,030

    Find assessor info on the county website

    Neighborhood: Ardmore Knolls

    Nearby schools

    GreatSchools rating
    Schools provided by the listing agent
    • Elementary: Indian Village
    • Middle: Kekionga
    • High: South Side
    • District: Fort Wayne Community

    Source: IRMLS. This data may not be complete. We recommend contacting the local school district to confirm school assignments for this home.

    Get pre-qualified for a loan
    At Zillow Home Loans, we can pre-qualify you in as little as 5 minutes with no impact to your credit score.

    An equal housing lender. NMLS #10287.

    Sell for more on Zillow
    Get a Zillow Showcase℠ listing at no additional cost and you could sell for .
    $216,500
    2% more
    +$4,330
    With Zillow Showcase(estimated)
    $220,830