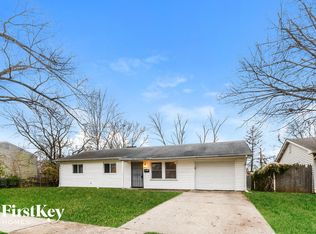
WOW! Glorious! Amazing! Completely renovated 4-bedroom 2-bedroom partially stone house. Great neighborhood location and proximity to everything one needs! Spacious floor plan. Fresh neutral paint inside and outside. Beautiful luxury vinyl flooring throughout, Stunning kitchen area with new cabinets, new countertops, and new stainless-steel appliances with built in microwave. New roof, new LED light fixtures throughout. Beautiful freshly made deck in the back yard. You can sit and enjoy the nice cool breeze. Perfect for family gatherings or entertaining. Easy access to downtown, I-465, restaurants, and shopping- all for an outstanding price! MUST SEE!
Sold
$218,500
3608 Tiffany Dr, Indianapolis, IN 46226
4beds
1,788sqft
Residential, Single Family Residence
Built in 1977
8,276 Square Feet Lot
$221,000 Zestimate®
$122/sqft
$1,719 Estimated rent
Home value
$221,000
$208,000 - $236,000
$1,719/mo
Zestimate® history
Owner options
List your home for rent
$1,719/mo
Rent Zestimate®
Find your next renter with Zillow Rental Manager. Plus, with online applications, you can quickly screen prospective tenants – for free.
$1,719/mo
Rent Zestimate®
Refinance and save
$1,459/mo
Est. payment
Refinancing to a lower rate could help reduce your monthly payments and save thousands over the life of the loan.
$1,459/mo
Est. payment
Explore your selling options
Work with a Zillow partner agent
Leverage their expertise and Zillow's premium Showcase listings to get your home seen by more buyers.
Get startedList with your own agent
Get your home in front of millions of buyers by listing it on Zillow.
Learn how to do itSell it yourself
Take full control of how buyers see your home on Zillow by listing For Sale by Owner (FSBO).
List your homeWhat's special
Spacious floor planNice cool breezeNew countertopsNew roof
Zillow last checked:
Listing updated:
Listed by:
Randy Placencia 317-800-4342,
Red Bridge Real Estate
Bought with:
Paul Parsley
F.C. Tucker Company
Source: MIBOR as distributed by MLS GRID,MLS#: 22080211
Facts & features
Interior
Bedrooms & bathrooms
- Bedrooms: 4
- Bathrooms: 2
- Full bathrooms: 2
- Main level bathrooms: 1
- Main level bedrooms: 1
Primary bedroom
- Features: Luxury Vinyl Plank
- Level: Upper
- Area: 180 Square Feet
- Dimensions: 12x15
Bedroom 2
- Features: Luxury Vinyl Plank
- Level: Upper
- Area: 99 Square Feet
- Dimensions: 9x11
Bedroom 3
- Features: Luxury Vinyl Plank
- Level: Upper
- Area: 99 Square Feet
- Dimensions: 9x11
Bedroom 4
- Features: Luxury Vinyl Plank
- Level: Main
- Area: 195 Square Feet
- Dimensions: 13x15
Dining room
- Features: Luxury Vinyl Plank
- Level: Upper
- Area: 110 Square Feet
- Dimensions: 11x10
Family room
- Features: Luxury Vinyl Plank
- Level: Main
- Area: 255 Square Feet
- Dimensions: 17x15
Kitchen
- Features: Luxury Vinyl Plank
- Level: Upper
- Area: 195 Square Feet
- Dimensions: 13x15
Laundry
- Features: Luxury Vinyl Plank
- Level: Main
- Area: 60 Square Feet
- Dimensions: 6x10
Living room
- Features: Luxury Vinyl Plank
- Level: Upper
- Area: 221 Square Feet
- Dimensions: 13x17
Heating
- Forced Air
Cooling
- Central Air
Appliances
- Included: Dishwasher, Microwave, Electric Oven, Water Heater
Features
- Hardwood Floors
- Flooring: Hardwood
- Has basement: No
Interior area
- Total structure area: 1,788
- Total interior livable area: 1,788 sqft
Property
Parking
- Total spaces: 1
- Parking features: Attached
- Attached garage spaces: 1
Features
- Levels: Multi/Split
Lot
- Size: 8,276 Square Feet
Details
- Parcel number: 490819100043000701
- Horse amenities: None
Construction
Type & style
- Home type: SingleFamily
- Architectural style: Traditional
- Property subtype: Residential, Single Family Residence
Materials
- Stone, Vinyl Siding
- Foundation: Concrete Perimeter
Condition
- Updated/Remodeled
- New construction: No
- Year built: 1977
Utilities & green energy
- Water: Public
Community & HOA
Community
- Security: Smoke Detector(s)
- Subdivision: Franklin Heights
HOA
- Has HOA: No
Location
- Region: Indianapolis
Financial & listing details
- Price per square foot: $122/sqft
- Tax assessed value: $145,700
- Annual tax amount: $1,026
- Date on market: 1/15/2026
- Cumulative days on market: 24 days
Price history
| Date | Event | Price |
|---|---|---|
| 3/4/2026 | Sold | $218,500-2.8%$122/sqft |
Source:  MIBOR as distributed by MLS GRID #22080211 Report a problem MIBOR as distributed by MLS GRID #22080211 Report a problem | ||
| 2/7/2026 | Pending sale | $224,900$126/sqft |
Source: MIBOR as distributed by MLS GRID #22080211 Report a problem | ||
| 1/15/2026 | Listed for sale | $224,900$126/sqft |
Source: MIBOR as distributed by MLS GRID #22080211 Report a problem | ||
Public tax history
| Year | Property taxes | Tax assessment |
|---|---|---|
| 2025 | $1,025 +34.2% | $145,700 +33.9% |
| 2024 | $764 +0% | $108,800 +13.9% |
| 2023 | $764 +37% | $95,500 +7.8% |
| 2022 | $557 +7.5% | $88,600 +18.4% |
| 2021 | $518 +5% | $74,800 +7% |
| 2020 | $494 +2.9% | $69,900 +6.7% |
| 2019 | $480 +9.1% | $65,500 +6% |
| 2018 | $440 +3% | $61,800 +3% |
| 2017 | $427 -2.2% | $60,000 +5.3% |
| 2016 | $436 +21.5% | $57,000 +14% |
| 2014 | $359 -46.4% | $50,000 -10.6% |
| 2013 | $670 | $55,900 -28% |
| 2012 | $670 | $77,600 +11.2% |
| 2011 | -- | $69,800 |
| 2010 | $535 +7.4% | $69,800 -3.6% |
| 2009 | $498 | $72,400 -8.9% |
| 2007 | -- | $79,500 |
| 2006 | -- | $79,500 -0.7% |
| 2005 | -- | $80,100 |
| 2004 | -- | $80,100 |
| 2003 | -- | $80,100 +80% |
| 2002 | -- | $44,500 +200.1% |
| 2001 | -- | $14,830 |
| 2000 | -- | $14,830 |
Find assessor info on the county website
Neighborhood: Far Eastside
Nearby homes
- $144,6003 bd1 ba1.7k sqft3602 Tiffany Dr, Indianapolis, IN 46226Off Market
- $130,7003 bd1 ba925 sqft3616 Tiffany Dr, Indianapolis, IN 46226Off Market
- $161,9003 bd0 ba1.7k sqft3601 Tiffany Dr, Indianapolis, IN 46226Off Market
- $137,5003 bd-- ba1.2k sqft3624 Tiffany Dr, Indianapolis, IN 46226Off Market
- $110,0004 bd1 ba954 sqft3619 Tiffany Dr, Indianapolis, IN 46226Sold
- $135,0003 bd-- ba735 sqft8005 E 36th St, Indianapolis, IN 46226Off Market
- $181,2004 bd2 ba1.8k sqft3630 N Tiffany Dr, Indianapolis, IN 46226Off Market
- $189,0004 bd2 ba1.8k sqft3630 Tiffany Dr, Indianapolis, IN 46226Sold
Nearby schools
GreatSchools rating
- 6/10Rousseau McClellan School 91Grades: PK-5Distance: 5.5 mi
- 5/10Arlington Community Middle SchoolGrades: 6-8Distance: 7.5 mi
- 1/10Arsenal Technical High SchoolGrades: 9-12Distance: 6.6 mi
Schools provided by the listing agent
- Elementary: Charles Warren Fairbanks Sch 105
- Middle: Arlington Community Middle School
- High: Arsenal Technical High School
Source: MIBOR as distributed by MLS GRID. This data may not be complete. We recommend contacting the local school district to confirm school assignments for this home.
Get a cash offer in 3 minutes
Find out how much your home could sell for in as little as 3 minutes with a no-obligation cash offer.
Estimated market value
$221,000
Get a cash offer in 3 minutes
Find out how much your home could sell for in as little as 3 minutes with a no-obligation cash offer.
Estimated market value
$221,000
- Indiana
- Marion County
- Indianapolis
- 46226
- Far Eastside
- 3608 Tiffany Dr
Nearby cities
Nearby neighborhoods
Nearby zip codes
Other Indianapolis Topics
