Skip main navigation
Sold for $240,000
  • $240,000

    3608 UMBER ROAD, HOLIDAY, FL 34691

    2beds
    1,368sqft
    Single Family Residence
    Built in 1973
    5,940 Square Feet Lot
    $227,600 Zestimate®
    $175/sqft
    $1,888 Estimated rent

    Home value

    $227,600

    $216,000 - $239,000

    $1,888/mo

    Zestimate® history
    Loading
    Loading...

    Owner options

    List your home for rent

    $1,888/mo

    Rent Zestimate®

    Find your next renter with Zillow Rental Manager. Plus, with online applications, you can quickly screen prospective tenants – for free.

    Learn more

    $1,888/mo

    Rent Zestimate®

    Refinance and save

    $1,737/mo

    Est. payment

    Refinancing to a lower rate could help reduce your monthly payments and save thousands over the life of the loan.

    See today's rates

    $1,737/mo

    Est. payment

    Explore your selling options

    Work with a Zillow partner agent

    Leverage their expertise and Zillow's premium Showcase listings to get your home seen by more buyers.

    Get started

    List with your own agent

    Get your home in front of millions of buyers by listing it on Zillow.

    Learn how to do it

    Sell it yourself

    Take full control of how buyers see your home on Zillow by listing For Sale by Owner (FSBO).

    List your home

    What's special

    Ring doorbell will conveyWasher and dryer conveyLuxury vinyl plank floors
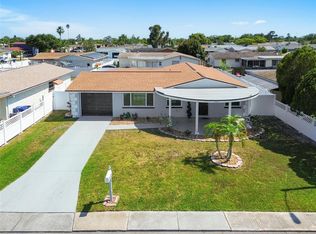
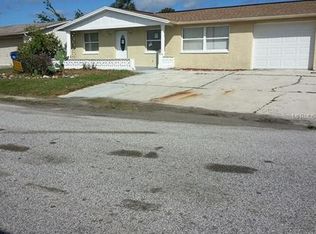

    PRICE IMPROVED !! Welcome to this well maintained 2/2/2 home. Present owners are the 2nd owners. ROOF: 2020 - FLAT ROOF: 2017 - HVAC (Honeywell thermostat 2.5 ton): 2021 - HURRICANE IMPACT WINDOWS (with heavy duty screens) - HOT WATER TANK: 2025 - GARAGE DOOR (Hurricane rated): 2019 - ELECTRICAL PANEL: 2020 - GUTTERS. NO HOA, LOW TAXES, NO CDD. Sidewalks lead to the double driveway onto the large covered open front porch. A Ring doorbell will convey. Through the front door and storm glass door to the left is a bright dining room with a window. To the right is an inviting living room with a closet and window. You will appreciate no popcorn ceilings with luxury vinyl plank floors and some ceramic tile areas. Need another space for entertaining? Spread out to the enormous family room with a large window in the front. A garage service door and slider doors located in the back lead to an enclosed 19'.5" x 22' patio with a cedar closet, all new screens, new aluminum and push up vinyl windows and an exterior door which flows to a very green back yard. A well functioning bright kitchen with newer backsplash, a bar, pantry, hutch (negotiable) , microwave, refrigerator, stove, dishwasher, fan and light kit has easy access to all the rooms. You will be surprised how large the second bedroom is with its own walk-in closet, fan with a light kit and plantation blinds on a large window. The primary bedroom has a 3' x 5' entrance welcoming you into the suite with a walk-in closet, own shower bathroom and sliders to the patio. Washer and dryer convey. Bathrooms have new pipes and valves. Hall bathroom has an updated vanity. 2 vinyl fences have been installed by neighbors. The county has improved drain pipes which resulted in no flooding in the 2024 hurricanes. Lake Conley is nearby. There are walking trails, Anclote Park, Holiday Rec Center, Key Vista. Take advantage of shopping & restaurants nearby. The Gulf of Mexico is near. MacDill Air Force Base, hospitals, the new VA Outpatient hospital, the forthcoming H. Lee Moffitt Cancer Center and Research Institute (with a world-class expansion campus in Pasco County within a few years), beaches, and numerous other attractions are convenient. Tampa and St. Pete Clearwater Airports are just minutes away, granting easy access to anywhere in central Florida. Your playground awaits!

    Zillow last checked:

    Listing updated:

    Listed by:

    Shelly Hayden Mansfield 727-559-2008,

    BILTMORE GROUP INC 727-559-2008

    Bought with:

    Sandy Harris, 409967

    PREFERRED REALTY GROUP, LLC

    Source: Stellar MLS,MLS#: TB8447006MLS LogoOriginating MLS: Suncoast Tampa

    Facts & features

    Interior

    Bedrooms & bathrooms
    • Bedrooms: 2
    • Bathrooms: 2
    • Full bathrooms: 2
    Rooms
    • Room types: Family Room, Florida Room
    Primary bedroom
    • Features: Walk-In Closet(s)
    • Level: First
    • Area: 165 Square Feet
    • Dimensions: 16.5x10
    Bedroom 2
    • Features: Ceiling Fan(s), Walk-In Closet(s)
    • Level: First
    • Area: 168 Square Feet
    • Dimensions: 10.5x16
    Dining room
    • Level: First
    • Area: 85 Square Feet
    • Dimensions: 8.5x10
    Family room
    • Level: First
    • Area: 247.5 Square Feet
    • Dimensions: 11x22.5
    Kitchen
    • Features: Pantry
    • Level: First
    • Area: 106.25 Square Feet
    • Dimensions: 8.5x12.5
    Living room
    • Level: First
    • Area: 231 Square Feet
    • Dimensions: 16.5x14
    Heating
    • Central, Electric
    Cooling
    • Central Air
    Appliances
    • Included: Cooktop, Dishwasher, Dryer, Electric Water Heater, Ice Maker, Range Hood, Refrigerator, Washer
    • Laundry: In Garage
    Features
    • Primary Bedroom Main Floor, Thermostat, Walk-In Closet(s)
    • Flooring: Ceramic Tile, Luxury Vinyl
    • Doors: Sliding Doors
    • Has fireplace: No
    Interior area
    • Total structure area: 2,442
    • Total interior livable area: 1,368 sqft

    Property

    Parking
    • Total spaces: 2
    • Parking features: Workshop in Garage
    • Attached garage spaces: 2
    • Details: Garage Dimensions: 20x24
    Features
    • Levels: One
    • Stories: 1
    • Patio & porch: Covered, Enclosed, Front Porch, Patio, Porch, Screened
    • Exterior features: Private Mailbox, Sidewalk
    • Fencing: Vinyl
    Lot
    • Size: 5,940 Square Feet
    • Dimensions: 66 x 90
    • Features: Cleared, Corner Lot, Flood Insurance Required, FloodZone, In County, Sidewalk
    • Residential vegetation: Mature Landscaping
    Details
    • Additional structures: Workshop
    • Parcel number: 252615006B000008450
    • Zoning: R4
    • Special conditions: None

    Construction

    Type & style
    • Home type: SingleFamily
    • Architectural style: Florida
    • Property subtype: Single Family Residence
    Materials
    • Block, Concrete, Stucco
    • Foundation: Slab
    • Roof: Shingle
    Condition
    • Completed
    • New construction: No
    • Year built: 1973

    Utilities & green energy

    • Sewer: Public Sewer
    • Water: Public
    • Utilities for property: Electricity Available, Electricity Connected, Public, Street Lights, Water Available, Water Connected

    Community & HOA

    Community
    • Features: Golf Carts OK
    • Pet fee: $0 monthly
    • Subdivision: ALOHA GARDENS
    HOA
    • Has HOA: No
    Location
    • Region: Holiday

    Financial & listing details

    • Price per square foot: $175/sqft
    • Tax assessed value: $233,801
    • Annual tax amount: $747
    • Date on market: 11/24/2025
    • Cumulative days on market: 202 days
    • Listing terms: Cash,Conventional,FHA,VA Loan
    • Ownership: Fee Simple
    • Total actual rent: 0
    • Electric utility on property: Yes
    • Road surface type: Paved, Asphalt

    Price history

    DateEventPrice
    8/31/2026Sold$240,000+2.6%$175/sqft
    Source: Stellar MLS #TB8447006 Report a problem
    8/11/2026Listed for sale$234,000$171/sqft
    Source: Stellar MLS #TB8447006 Report a problem
    7/20/2026Contingent$234,000$171/sqft
    Source: Stellar MLS #TB8447006 Report a problem
    5/17/2026Price change$234,000-0.4%$171/sqft
    Source: Stellar MLS #TB8447006 Report a problem
    4/1/2026Price change$234,999-1.9%$172/sqft
    Source: Stellar MLS #TB8447006 Report a problem
    3/6/2026Listed for sale$239,500$175/sqft
    Source: Stellar MLS #TB8447006 Report a problem
    2/2/2026Pending sale$239,500$175/sqft
    Source: Stellar MLS #TB8447006 Report a problem
    1/11/2026Price change$239,500-1.4%$175/sqft
    Source: Stellar MLS #TB8447006 Report a problem
    11/24/2025Listed for sale$243,000+386%$178/sqft
    Source: Stellar MLS #TB8447006 Report a problem
    4/6/1998Sold$50,000$37/sqft
    Source: Public Record Report a problem

    Public tax history

    YearProperty taxesTax assessment
    2025$762 +2%$67,350 +2.9%
    2024$747 +2.6%$65,460
    2023$728 +8.9%$65,460 +3%
    2022$669 +1.2%$63,560 +6.1%
    2021$661 +1.6%$59,920 +1.4%
    2020$651 +1.4%$59,100 +2.3%
    2019$642 $57,780 +1.9%
    2018$642 +1.7%$56,705
    2017$631 -0.3%$56,705 +4.2%
    2016$633 +5.6%$54,397 +0.7%
    2015$599 +3.5%$54,019 -5.8%
    2014$579 $57,343 +8.3%
    2013-- $52,934 +2%
    2012-- $51,915 -16.4%
    2011-- $62,122 +5.5%
    2010-- $58,867 -25.7%
    2009-- $79,234 -19.1%
    2008-- $97,942 -30.6%
    2007-- $141,118 +5.9%
    2006-- $133,316 +35.4%
    2005-- $98,491 +12.7%
    2004-- $87,388 +17.7%
    2003-- $74,231 +4.5%
    2002-- $71,049 +24.7%
    2000-- $56,965
    1999-- $56,965
    Find assessor info on the county website

    Neighborhood: Aloha Gardens

    Nearby schools

    GreatSchools rating
    Schools provided by the listing agent
    • Elementary: Gulf Trace Elementary
    • Middle: Paul R. Smith Middle-PO
    • High: Anclote High-PO

    Source: Stellar MLS. This data may not be complete. We recommend contacting the local school district to confirm school assignments for this home.

    Get a cash offer in 3 minutes
    Find out how much your home could sell for in as little as 3 minutes with a no-obligation cash offer.
    Estimated market value
    $227,600
    Get a cash offer in 3 minutes
    Find out how much your home could sell for in as little as 3 minutes with a no-obligation cash offer.
    Estimated market value
    $227,600