Skip main navigation
Active
  • Price cut: $10K (8/11)
    $174,900

    3608 W 133rd St, Cleveland, OH 44111

    3beds
    1,368sqft
    : 
    $1,362/mo
    Get pre-qualified
    Single Family Residence
    Built in 1927
    6,098 Square Feet Lot
    $-- Zestimate®
    $128/sqft
    $-- HOA

    What's special

    Fenced yardWasher and dryerBreakfast nookWindow seatPantry for additional storageMany vinyl windows
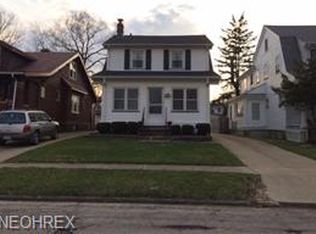
    * This 3 Bedroom Quality Built Colonial in the Heart of WEST PARK with approximately 1368 Sq Ft has been Modified to Accommodate an Oversized Master Bedroom 16 x 13 reducing the Number of Bedrooms to 2 * There is an Unfinished 3rd Floor for Possible Expansion * Unmatched Living Room with Sunroom & Loads of Old World Charm including Natural Woodwork with Crown Molding, Fireplace and Original Solid Oak Hardwood Floors * Formal Dining Room with Crown Molding & China Cabinets with Window Seat and Original Solid Oak Hardwood Floors * Spacious Kitchen with Built-In Dishwasher, Gas Stove, Stainless Steel Refrigerator, and Disposal * High Grade Kitchen Cabinetry with Dove tail Construction of Drawers, Soft Closing Drawers & Cabinet Doors & Breakfast Nook * Pantry for Additional Storage * Many Vinyl Windows * Basement with Glass Block Windows, Circuit Breakers & Laundry Area * Large Deep Yard on a Great Street Across from the Newly Renovated Jefferson Park * Per the County this property is a three bedroom colonial - The previous owner made an Oversized 16 x 13 Master Bedroom by moving the wall of the third bedroom to make this LARGE Master Bedroom * Washer & Dryer * Extra 1/2 Bath in Basement * New Main Roof approx. 2025 * Fenced Yard * One Year Home Warranty from American Home Shield * Seller is Licensed Real Estate Broker/Agent in the State of Ohio
    18 days
    |
    624
    |
    48
    |

    Zillow last checked:

    Listing updated:

    Listed by:

    Drew Vaneck 216-941-7600 drewvaneck@gmail.com,

    Westway Realty

    Source: MLS Now,MLS#: 5219347MLS LogoOriginating MLS: Akron Cleveland Association of REALTORS

      Facts & features

      Interior

      Bedrooms & bathrooms
      • Bedrooms: 3
      • Bathrooms: 2
      • Full bathrooms: 1
      • 1/2 bathrooms: 1
      Primary bedroom
      • Description: Flooring: Hardwood
      • Level: Second
      • Dimensions: 16 x 13
      Bedroom
      • Description: Flooring: Hardwood
      • Level: Second
      • Dimensions: 16 x 9
      Dining room
      • Description: Flooring: Hardwood
      • Level: First
      • Dimensions: 13 x 11
      Kitchen
      • Description: Flooring: Luxury Vinyl Tile
      • Level: First
      • Dimensions: 12 x 10
      Kitchen
      • Description: Flooring: Hardwood
      • Level: First
      • Dimensions: 12 x 10
      Living room
      • Description: Flooring: Hardwood
      • Features: Fireplace
      • Level: First
      • Dimensions: 18 x 12
      Sunroom
      • Description: Flooring: Hardwood
      • Level: First
      • Dimensions: 13 x 7
      Heating
      • Forced Air
      Cooling
      • None
      Appliances
      • Included: Dryer, Dishwasher, Disposal, Microwave, Range, Refrigerator, Washer
      • Laundry: In Basement
      Features
      • Basement: Full,Unfinished
      • Number of fireplaces: 1
      • Fireplace features: Living Room
      Interior area
      • Total structure area: 1,368
      • Total interior livable area: 1,368 sqft
      • Finished area above ground: 1,368
      Video & virtual tour

      Property

      Parking
      • Parking features: Driveway
      Features
      • Levels: Two
      • Stories: 2
      • Fencing: Privacy
      Lot
      • Size: 6,098 Square Feet
      Details
      • Parcel number: 02210028
      • Special conditions: Standard

      Construction

      Type & style
      • Home type: SingleFamily
      • Architectural style: Colonial
      • Property subtype: Single Family Residence
      Materials
      • Vinyl Siding
      • Roof: Asphalt
      Condition
      • Year built: 1927
      Details
      • Warranty included: Yes

      Utilities & green energy

      • Sewer: Public Sewer
      • Water: Public

      Community & HOA

      Community
      • Features: Park
      • Subdivision: Jefferson Park
      HOA
      • Has HOA: No
      Location
      • Region: Cleveland

      Financial & listing details

      • Price per square foot: $128/sqft
      • Tax assessed value: $142,900
      • Annual tax amount: $3,280
      • Date on market: 8/6/2026
      • Cumulative days on market: 19 days

        Estimated market value

        Not available

        Estimated sales range

        Not available

        Not available

        Price history

        DateEventPrice
        8/11/2026Price change$174,900-5.4%$128/sqft
        Source: MLS Now #5219347 Report a problem
        8/6/2026Listed for sale$184,900+20.1%$135/sqft
        Source: MLS Now #5219347 Report a problem
        2/24/2026Sold$154,000-2.5%$113/sqft
        Source: MLS Now #5180477 Report a problem
        1/19/2026Pending sale$157,900$115/sqft
        Source: MLS Now #5180477 Report a problem
        1/18/2026Price change$157,900-7.1%$115/sqft
        Source: MLS Now #5180477 Report a problem
        1/9/2026Listed for sale$169,900+68.2%$124/sqft
        Source: MLS Now #5180477 Report a problem
        4/3/2025Sold$101,000+14.8%$74/sqft
        Source: Public Record Report a problem
        9/25/2017Sold$88,000$64/sqft
        Source: MLS Now #3914256 Report a problem
        9/7/2017Pending sale$88,000$64/sqft
        Source: ERA Rath Realtors #3914256 Report a problem
        7/28/2017Price change$88,000-1.1%$64/sqft
        Source: ERA Rath Realtors #3914256 Report a problem
        7/13/2017Price change$89,000-7.2%$65/sqft
        Source: ERA Rath Realtors #3914256 Report a problem
        6/22/2017Listed for sale$95,900+120%$70/sqft
        Source: ERA Rath Realtors #3914256 Report a problem
        7/29/2016Sold$43,600+24.9%$32/sqft
        Source: MLS Now #3824440 Report a problem
        7/14/2016Pending sale$34,900$26/sqft
        Source: RE/MAX Trinity #3824440 Report a problem
        7/6/2016Listed for sale$34,900-50.1%$26/sqft
        Source: RE/MAX Trinity #3824440 Report a problem
        9/2/2015Listing removed$69,900$51/sqft
        Source: Keller Williams - Keller Williams Greater Cleveland #3715808 Report a problem
        8/2/2015Price change$69,900-6.7%$51/sqft
        Source: Keller Williams - Keller Williams Greater Cleveland #3715808 Report a problem
        6/2/2015Listed for sale$74,900-21.9%$55/sqft
        Source: Keller Williams - Keller Williams Greater Cleveland #3715808 Report a problem
        9/19/2001Sold$95,900+43.1%$70/sqft
        Source: Public Record Report a problem
        6/4/2001Sold$67,000$49/sqft
        Source: Public Record Report a problem

        Public tax history

        YearProperty taxesTax assessment
        2025$3,280 +0%$50,020
        2024$3,279 +8.8%$50,020 +25.9%
        2023$3,014 +0.6%$39,730
        2022$2,996 +1%$39,730
        2021$2,966 +11.5%$39,730 +29%
        2020$2,660 +5.6%$30,800
        2019$2,520 +2.8%$30,800
        2018$2,451 +11.8%$30,800 +18.7%
        2017$2,193 +3.4%$25,940
        2016$2,121 $25,940
        2015$2,121 -5.4%$25,940 -5%
        2014$2,243 +1.8%$27,310
        2013$2,202 +3.1%$27,310
        2012$2,137 +9%$27,310 -16.3%
        2011$1,961 +0.2%$32,620
        2010$1,958 +0.8%$32,620
        2009$1,943 -6.5%$32,620 -11%
        2008$2,077 +3.3%$36,650
        2007$2,010 +0.1%$36,650
        2006$2,008 +3.8%$36,650 +9.2%
        2005$1,935 +1.2%$33,570
        2004$1,913 +1.1%$33,570
        2003$1,892 +36.5%$33,570 +35.3%
        2002$1,386 -42.8%$24,820
        2001$2,425 +4.5%$24,820
        2000$2,321 $24,820
        Find assessor info on the county website

        Monthly payment

        Est. payment

        Payment breakdown

        Explore the cost of this home by adjusting the details. Changes won't be saved.
        All calculations are estimates and provided by Zillow, Inc. for informational purposes only. Actual amounts may vary.
        HOA fees may include property taxes on listings classified as Co-Ops. Contact the listing agent and/or owner for fee details.
        See how much you could borrow to make a competitive offer.

        Climate risks

        Neighborhood: Jefferson

        Getting around

        77 / 100
        Very Walkable
        49 / 100
        Some Transit
        61 / 100
        Bikeable

        Nearby schools

        GreatSchools rating
        Schools provided by the listing agent
        • District: Cleveland Municipal - 1809

        Source: MLS Now. This data may not be complete. We recommend contacting the local school district to confirm school assignments for this home.

        A local agent can set up tours, give advice and negotiate with sellers.

        Browse local experts

        Similar homes