Skip main navigation
Sold
  • Price Unknown

    3608 W 85th St, Leawood, KS 66206

    5beds
    3,118sqft
    Single Family Residence
    Built in 1962
    0.7 Acres Lot
    $1,010,100 Zestimate®
    $--/sqft
    $4,426 Estimated rent

    Home value

    $1,010,100

    $939,000 - $1.09M

    $4,426/mo

    Zestimate® history
    Loading
    Loading...

    Owner options

    List your home for rent

    $4,426/mo

    Rent Zestimate®

    Find your next renter with Zillow Rental Manager. Plus, with online applications, you can quickly screen prospective tenants – for free.

    Learn more

    $4,426/mo

    Rent Zestimate®

    Refinance and save

    Refinancing to a lower rate could help reduce your monthly payments and save thousands over the life of the loan.

    See today's rates

    Explore your selling options

    Work with a Zillow partner agent

    Leverage their expertise and Zillow's premium Showcase listings to get your home seen by more buyers.

    Get started

    List with your own agent

    Get your home in front of millions of buyers by listing it on Zillow.

    Learn how to do it

    Sell it yourself

    Take full control of how buyers see your home on Zillow by listing For Sale by Owner (FSBO).

    List your home

    What's special

    Breakfast nookHot tubLocker-style cubbiesRec roomPrivate primary suiteCalifornia closet systemsFlagstone paver patio
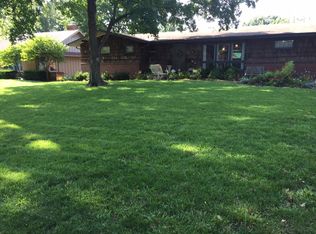
    OPEN HOUSE CANCELLED! The Front Yard Features A Circle Drive & Meticulously Maintained Landscaping, Inviting You Into This Gorgeous Residence. As You Step Through The Front Door, The Flagstone Tile Grand Entryway Offers Views Of The Great Room & Your Outdoor Paradise. To Your Left, A Spacious Dining Room w/Abundant Southern Exposure, While The Oversized Living Room Features A Fireplace, Built-Ins, Vaulted Ceiling, & A Large Slider To The Backyard. The Chef’s Kitchen Is A Highlight, Showcasing Quartz Counters, Painted Cabinets, Dacor SS Gas Range w/Exhaust Hood, Sparkling Subway Tile Backsplash, SS Dishwasher & Deep Undermounted Sink & Cozy Breakfast Nook. The Mudroom, w/Locker-Style Cubbies + Ample Storage, Connects To The Garage (Featuring Newly Epoxied Floor) & Half Bath w/Granite Counters. Down The Hall, Gleaming Hardwood Floors Lead To Main Full Bath w/Marble Double Vanity & Shower-Tub Combo, + 3 Generously Sized Bedrooms Equipped w/California Closet Systems. At The End Of The Hall, The Private Primary Suite Welcomes You w/Stunning Hardwood Floors, Crown Molding & Natural Light. The Inviting Primary Bath Features An Oversized W/I Shower, Beautiful Marble Vanity, Wainscoting & Access To 2nd California Closet System. The Basement Offers Extra Living Space, Including A Full Bath w/Shower, Oversized Laundry Room w/Storage, Rec Room w/Fireplace & Built-Ins & Spacious 5th Bedroom Suite w/Private Bath & Egress Windows. 2 Separate Storage Areas Of 1,400+ Sq. Ft. Can Serve As Home Gym (Some Equipment Included) & Play Area. Step Outside To The Backyard Oasis, Complete w/Huge Flagstone Paver Patio, Built-In BBQ/Kitchen, Firepit & Hot Tub. The Fenced Yard Is Perfect For A Substantial Pool Or A Peaceful Retreat To Watch Kids Or Pets Play! This Meticulously Maintained Home Includes Recently Replaced Anderson Windows, New Tankless Water Heater, Newer Dual HVAC Systems, New Roof Installed Prior To Close & All Maintenance Issues Addressed. Unpack & Move In!!

    Zillow last checked:

    Listing updated:

    Listed by:

    Peter Colpitts 913-498-9998,

    ReeceNichols- Leawood Town Center

    Bought with:

    Bailey Goodman, SP00235588

    Compass Realty Group

    Source: Heartland MLS as distributed by MLS GRID,MLS#: 2516549MLS Logo

    Facts & features

    Interior

    Bedrooms & bathrooms
    • Bedrooms: 5
    • Bathrooms: 5
    • Full bathrooms: 4
    • 1/2 bathrooms: 1
    Primary bedroom
    • Features: Part Drapes/Curtains, Walk-In Closet(s), Wood Floor
    • Level: First
    • Dimensions: 15 x 15
    Bedroom 2
    • Features: Wood Floor
    • Level: First
    • Dimensions: 15 x 11
    Bedroom 3
    • Features: Wood Floor
    • Level: First
    • Dimensions: 13 x 11
    Bedroom 4
    • Features: Wood Floor
    • Level: First
    • Dimensions: 12 x 10
    Bedroom 5
    • Features: Carpet, Walk-In Closet(s)
    • Level: Basement
    • Dimensions: 17 x 14
    Primary bathroom
    • Features: Ceramic Tiles, Marble
    • Level: First
    • Dimensions: 8 x 7
    Bathroom 2
    • Features: Ceramic Tiles, Double Vanity, Marble, Shower Over Tub
    • Level: First
    • Dimensions: 8 x 7
    Bathroom 3
    • Features: Ceramic Tiles, Granite Counters, Shower Only
    • Level: Basement
    • Dimensions: 8 x 6
    Breakfast room
    • Features: Built-in Features, Ceramic Tiles
    • Level: First
    • Dimensions: 11 x 8
    Dining room
    • Features: Wood Floor
    • Level: First
    • Dimensions: 13 x 11
    Great room
    • Features: Built-in Features, Fireplace, Parquet, Wood Floor
    • Level: First
    • Dimensions: 23 x 16
    Half bath
    • Features: Ceramic Tiles, Granite Counters
    • Level: First
    • Dimensions: 6 x 5
    Kitchen
    • Features: Ceramic Tiles, Kitchen Island, Quartz Counter
    • Level: First
    • Dimensions: 13 x 11
    Laundry
    • Features: Built-in Features, Ceramic Tiles
    • Level: Basement
    • Dimensions: 12 x 9
    Other
    • Features: Built-in Features, Fireplace, Luxury Vinyl
    • Level: Basement
    • Dimensions: 22 x 15
    Recreation room
    • Features: Luxury Vinyl
    • Level: Basement
    • Dimensions: 17 x 10
    Heating
    • Natural Gas, Forced Air
    Cooling
    • Electric
    Appliances
    • Included: Dishwasher, Disposal, Exhaust Fan, Humidifier, Microwave, Gas Range, Stainless Steel Appliance(s), Tankless Water Heater
    • Laundry: In Basement, Laundry Room
    Features
    • Custom Cabinets, Kitchen Island, Painted Cabinets, Pantry, Vaulted Ceiling(s), Walk-In Closet(s)
    • Flooring: Carpet, Luxury Vinyl, Parquet, Tile, Wood
    • Windows: Window Coverings, Thermal Windows
    • Basement: Basement BR,Egress Window(s),Finished,Full,Radon Mitigation System
    • Number of fireplaces: 2
    • Fireplace features: Basement, Gas, Gas Starter, Great Room, Living Room, Recreation Room
    Interior area
    • Total structure area: 3,118
    • Total interior livable area: 3,118 sqft
    • Finished area above ground: 2,268
    • Finished area below ground: 850

    Property

    Parking
    • Total spaces: 2
    • Parking features: Attached, Garage Door Opener, Garage Faces Side
    • Attached garage spaces: 2
    Features
    • Patio & porch: Patio
    • Exterior features: Fire Pit, Outdoor Kitchen
    • Has spa: Yes
    • Spa features: Heated
    • Fencing: Privacy,Wood
    Lot
    • Size: 0.7 Acres
    • Features: Corner Lot, Level
    Details
    • Parcel number: HP640000000080

    Construction

    Type & style
    • Home type: SingleFamily
    • Architectural style: Traditional
    • Property subtype: Single Family Residence
    Materials
    • Brick Trim, Wood Siding
    • Roof: Composition
    Condition
    • Year built: 1962

    Utilities & green energy

    • Sewer: Public Sewer
    • Water: Public
    Green energy
    • Energy efficient items: HVAC, Insulation

    Community & HOA

    Community
    • Security: Smoke Detector(s)
    • Subdivision: Leawood Lanes
    HOA
    • Has HOA: Yes
    • HOA name: Leawood Lanes
    Location
    • Region: Leawood

    Financial & listing details

    • Tax assessed value: $947,300
    • Annual tax amount: $12,434
    • Date on market: 10/30/2024
    • Listing terms: Cash,Conventional,VA Loan
    • Exclusions: See Sd
    • Ownership: Private
    • Road surface type: Paved

    Price history

    DateEventPrice
    1/2/2025Sold--
    Source: Heartland MLS as distributed by MLS GRID #2516549 Report a problem
    11/2/2024Pending sale$950,000$305/sqft
    Source: Heartland MLS as distributed by MLS GRID #2516549 Report a problem
    10/30/2024Listed for sale$950,000$305/sqft
    Source: Heartland MLS as distributed by MLS GRID #2516549 Report a problem
    10/19/2024Listing removed$950,000$305/sqft
    Source: ReeceNichols Real Estate #2512753 Report a problem
    10/12/2024Pending sale$950,000$305/sqft
    Source: Heartland MLS as distributed by MLS GRID #2512753 Report a problem
    10/10/2024Listed for sale$950,000+20.4%$305/sqft
    Source: Heartland MLS as distributed by MLS GRID #2512753 Report a problem
    9/2/2020Sold--
    Source: Heartland MLS as distributed by MLS GRID #2232532 Report a problem
    7/27/2020Pending sale$789,000$253/sqft
    Source: BHG Kansas City Homes #2232532 Report a problem
    7/23/2020Listed for sale$789,000+102.8%$253/sqft
    Source: BHG Kansas City Homes #2232532 Report a problem
    9/29/2011Listing removed$389,000$125/sqft
    Source: Prudential Kansas City Realty #1746532 Report a problem
    9/10/2011Listed for sale$389,000$125/sqft
    Source: Prudential Kansas City Realty #1746532 Report a problem

    Public tax history

    YearProperty taxesTax assessment
    2025$11,581 +3.8%$108,939 +4.4%
    2024$11,155 -10.3%$104,305 -9.8%
    2023$12,435 +22.1%$115,690 +21.8%
    2022$10,185 $94,990 +6.7%
    2021-- $89,033 +16.6%
    2020$8,626 $76,337 +19.5%
    2019-- $63,894 +3.7%
    2018-- $61,640 +1.8%
    2017$6,951 -1.7%$60,559 -0.4%
    2016$7,068 +3.2%$60,789 +2.4%
    2015$6,848 +3.5%$59,363 +41.4%
    2013$6,617 +85.2%$41,975
    2012$3,573 +859.7%$41,975 +28.7%
    2010$372 -89.9%$32,625 -0.8%
    2009$3,676 -2.8%$32,901 -2.5%
    2008$3,783 +3.1%$33,739 +2.4%
    2007$3,671 +2.8%$32,947
    2006$3,571 $32,947 +9.8%
    2005-- $30,007
    Find assessor info on the county website

    Neighborhood: 66206

    Nearby schools

    GreatSchools rating
    Schools provided by the listing agent
    • Elementary: Corinth
    • Middle: Indian Hills
    • High: SM East

    Source: Heartland MLS as distributed by MLS GRID. This data may not be complete. We recommend contacting the local school district to confirm school assignments for this home.

    Get a cash offer in 3 minutes
    Find out how much your home could sell for in as little as 3 minutes with a no-obligation cash offer.
    Estimated market value
    $1,010,100
    Get a cash offer in 3 minutes
    Find out how much your home could sell for in as little as 3 minutes with a no-obligation cash offer.
    Estimated market value
    $1,010,100