Motivated Sellers! Discover the South Tampa home you've been waiting for—beautifully updated (2021), thoughtfully designed, and truly move-in ready. This gorgeous 3 bedroom, 3 bath residence with an additional spacious den/office. This home offers a seamless blend of comfort, style, and functionality. This house DID NOT FLOOD and is in flood zone X and does not require flood insurance ! From the moment you arrive, the welcoming exterior features custom wood accent shutters, window boxes, and raised landscaping beds, along with a covered front porch that sets the tone for what’s inside. Step through the front door and into an inviting open-concept living space with cathedral ceilings, a wood-encased beam, and abundant natural light. The living and dining areas flow effortlessly into the completely renovated kitchen, boasting quartz countertops, soft-close custom cabinetry, stainless steel appliances, and a stunning tile backsplash—all updated in 2021. The thoughtful layout includes a bonus den/office near the front entry, perfect for working from home or creating an additional flex room. The primary suite features a vaulted ceiling, dual walk-in closets, and a luxurious ensuite bathroom with a double vanity and a custom tile walk-in shower. A second bedroom also includes its own ensuite bath with updated vanity, tub/shower combination, and modern finishes. The third bedroom offers generous space and easy access to the remodeled guest bathroom. French doors lead from the living area to the large screened lanai, an ideal spot for relaxing or entertaining while overlooking the expansive, fully fenced backyard. With plenty of room for a pool, outdoor kitchen, or additional storage, this outdoor space invites endless possibilities. A dedicated storage shed is located on the side of the home for added convenience. Major upgrades provide peace of mind, including newer roof, electrical systems, plumbing, HVAC (2021), hot water heater (2021), and impact windows, French doors & front door (2022). Located just minutes from Bayshore, Picnic Island, MacDill AFB, Ballast Point Park & Pier, Downtown, and major roadways, this home offers unbeatable access to shopping, restaurants, entertainment, and everyday conveniences. This South Tampa gem has it all—beauty, function, and modern updates throughout and a large oversized lot. Don’t miss your chance to make this exceptional home yours.
Sold for $565,000
$565,000
3608 W OKLAHOMA AVENUE, TAMPA, FL 33611
3beds
1,660sqft
Single Family Residence
Built in 1960
9,261 Square Feet Lot
$557,700 Zestimate®
$340/sqft
$3,114 Estimated rent
Home value
$557,700
$519,000 - $602,000
$3,114/mo
Zestimate® history
Owner options
List your home for rent
$3,114/mo
Rent Zestimate®
Find your next renter with Zillow Rental Manager. Plus, with online applications, you can quickly screen prospective tenants – for free.
$3,114/mo
Rent Zestimate®
Refinance and save
$3,919/mo
Est. payment
Refinancing to a lower rate could help reduce your monthly payments and save thousands over the life of the loan.
$3,919/mo
Est. payment
Explore your selling options
Work with a Zillow partner agent
Leverage their expertise and Zillow's premium Showcase listings to get your home seen by more buyers.
Get startedList with your own agent
Get your home in front of millions of buyers by listing it on Zillow.
Learn how to do itSell it yourself
Take full control of how buyers see your home on Zillow by listing For Sale by Owner (FSBO).
List your homeWhat's special
Modern finishesCompletely renovated kitchenAbundant natural lightQuartz countertopsWindow boxesInviting open-concept living spaceCovered front porch
Zillow last checked:
Listing updated:
Listed by:
Cynthia Clonts 813-404-3832,
ACE REALTY & AUCTION LLC 813-567-7198
Bought with:
Alfio Carroccetto, 3327707
DALTON WADE INC
Source: Stellar MLS,MLS#: TB8452273 Originating MLS: Suncoast Tampa
Originating MLS: Suncoast Tampa
Facts & features
Interior
Bedrooms & bathrooms
- Bedrooms: 3
- Bathrooms: 3
- Full bathrooms: 3
Primary bedroom
- Features: Dual Sinks, En Suite Bathroom, Walk-In Closet(s)
- Level: First
- Area: 228 Square Feet
- Dimensions: 19x12
Bedroom 2
- Features: Built-in Closet
- Level: First
- Area: 110 Square Feet
- Dimensions: 11x10
Bedroom 3
- Features: Built-in Closet
- Level: First
- Area: 100 Square Feet
- Dimensions: 10x10
Primary bathroom
- Features: Dual Sinks
- Level: First
- Dimensions: 11x10
Balcony porch lanai
- Level: First
- Dimensions: 15x12
Dining room
- Level: First
- Area: 160 Square Feet
- Dimensions: 20x8
Kitchen
- Level: First
- Area: 160 Square Feet
- Dimensions: 20x8
Laundry
- Level: First
- Dimensions: 19x12
Living room
- Level: First
- Area: 180 Square Feet
- Dimensions: 15x12
Office
- Level: First
- Area: 90 Square Feet
- Dimensions: 10x9
Heating
- Central
Cooling
- Central Air
Appliances
- Included: Cooktop, Dishwasher, Disposal, Microwave, Range, Refrigerator
- Laundry: Laundry Room
Features
- Cathedral Ceiling(s), Ceiling Fan(s), Kitchen/Family Room Combo, Living Room/Dining Room Combo, Vaulted Ceiling(s), Walk-In Closet(s)
- Flooring: Tile
- Doors: French Doors, Outdoor Shower
- Windows: Window Treatments
- Has fireplace: Yes
- Fireplace features: Decorative, Electric, Family Room
Interior area
- Total structure area: 1,990
- Total interior livable area: 1,660 sqft
Property
Features
- Levels: One
- Stories: 1
- Patio & porch: Covered, Front Porch, Screened
- Exterior features: Outdoor Shower, Storage
Lot
- Size: 9,261 Square Feet
- Dimensions: 63 x 147
- Features: Oversized Lot
Details
- Additional structures: Shed(s)
- Parcel number: A0930183YI00001500004.0
- Zoning: RS-60
- Special conditions: None
Construction
Type & style
- Home type: SingleFamily
- Architectural style: Ranch
- Property subtype: Single Family Residence
Materials
- Block
- Foundation: Block, Slab
- Roof: Shingle
Condition
- New construction: No
- Year built: 1960
Utilities & green energy
- Sewer: Public Sewer
- Water: Public
- Utilities for property: Cable Connected, Electricity Connected
Community & HOA
Community
- Pet fee: $0 monthly
- Subdivision: INTERBAY
HOA
- Has HOA: No
Location
- Region: Tampa
Financial & listing details
- Price per square foot: $340/sqft
- Tax assessed value: $499,686
- Annual tax amount: $8,759
- Date on market: 12/1/2025
- Cumulative days on market: 64 days
- Listing terms: Cash,Conventional,FHA,VA Loan
- Ownership: Fee Simple
- Total actual rent: 0
- Electric utility on property: Yes
- Road surface type: Asphalt
Price history
| Date | Event | Price |
|---|---|---|
| 3/3/2026 | Sold | $565,000-3.6%$340/sqft |
Source:  Stellar MLS #TB8452273 Report a problem Stellar MLS #TB8452273 Report a problem | ||
| 2/4/2026 | Pending sale | $586,000$353/sqft |
Source: Stellar MLS #TB8452273 Report a problem | ||
| 1/8/2026 | Price change | $586,000-1.2%$353/sqft |
Source: Stellar MLS #TB8452273 Report a problem | ||
| 12/13/2025 | Price change | $593,000-0.3%$357/sqft |
Source: Stellar MLS #TB8452273 Report a problem | ||
| 12/8/2025 | Price change | $595,000-2.3%$358/sqft |
Source: Stellar MLS #TB8452273 Report a problem | ||
| 12/1/2025 | Listed for sale | $609,000+10.7%$367/sqft |
Source: Stellar MLS #TB8452273 Report a problem | ||
| 4/12/2023 | Sold | $550,000+7.9%$331/sqft |
Source: Public Record Report a problem | ||
| 3/14/2023 | Pending sale | $509,900$307/sqft |
Source: Stellar MLS #T3433312 Report a problem | ||
| 3/10/2023 | Listed for sale | $509,900-8.9%$307/sqft |
Source: Stellar MLS #T3433312 Report a problem | ||
| 4/11/2022 | Sold | $560,000+6.7%$337/sqft |
Source: Public Record Report a problem | ||
| 3/25/2022 | Listing removed | -- |
Source: Zillow Rental Network_1 Report a problem | ||
| 3/22/2022 | Pending sale | $524,900$316/sqft |
Source: Stellar MLS #T3361491 Report a problem | ||
| 3/20/2022 | Listed for rent | $3,040$2/sqft |
Source: Zillow Rental Network_1 Report a problem | ||
| 3/18/2022 | Listed for sale | $524,900+110%$316/sqft |
Source: Stellar MLS #T3361491 Report a problem | ||
| 6/26/2020 | Listing removed | $249,900$151/sqft |
Source: CHARLES RUTENBERG REALTY INC #T3178159 Report a problem | ||
| 2/8/2020 | Pending sale | $249,900$151/sqft |
Source: CHARLES RUTENBERG REALTY INC #T3178159 Report a problem | ||
| 6/26/2019 | Listed for sale | $249,900+63.4%$151/sqft |
Source: CHARLES RUTENBERG REALTY INC #T3178159 Report a problem | ||
| 11/15/2017 | Sold | $152,900+13.3%$92/sqft |
Source: Public Record Report a problem | ||
| 9/13/2017 | Listed for sale | $134,900+39.1%$81/sqft |
Source: ELIST REALTY FLORIDA LLC #T2903410 Report a problem | ||
| 9/12/2002 | Sold | $97,000$58/sqft |
Source: Public Record Report a problem | ||
Public tax history
| Year | Property taxes | Tax assessment |
|---|---|---|
| 2025 | $9,243 +5.5% | $499,686 +1.2% |
| 2024 | $8,760 +0.4% | $493,897 +10.9% |
| 2023 | $8,724 +72.9% | $445,526 +86.3% |
| 2022 | $5,047 +12.1% | $239,117 +10% |
| 2021 | $4,502 +8% | $217,379 +10% |
| 2020 | $4,167 +11.1% | $197,617 +10% |
| 2019 | $3,752 | $179,652 +7% |
| 2018 | $3,752 +5.5% | $167,836 +16.5% |
| 2017 | $3,557 +350% | $144,113 +105.7% |
| 2016 | $790 +1.8% | $70,073 +0.7% |
| 2015 | $776 +11% | $69,586 +0.8% |
| 2014 | $699 | $69,034 +1.5% |
| 2013 | $699 -1.2% | $68,014 +1.7% |
| 2012 | $708 -15.1% | $66,877 -14% |
| 2011 | $833 -19.6% | $77,770 -11.4% |
| 2010 | $1,036 -22% | $87,763 -13.1% |
| 2009 | $1,327 -16.8% | $100,941 -10.7% |
| 2008 | $1,595 -13.7% | $112,999 +3% |
| 2007 | $1,850 -5.5% | $109,708 +2.5% |
| 2006 | $1,957 +15.3% | $107,032 +14.1% |
| 2005 | $1,697 | $93,845 +3% |
| 2004 | -- | $91,112 +1.9% |
| 2003 | -- | $89,413 +62.7% |
| 2002 | -- | $54,947 +1.6% |
| 2001 | -- | $54,082 -20.2% |
| 2000 | $688 | $67,748 |
Find assessor info on the county website
Neighborhood: Gandy-Sun Bay South
Nearby homes
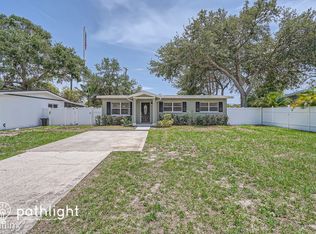
- $524,2003 bd2 ba1.5k sqft3610 W Oklahoma Ave, Tampa, FL 33611Off Market
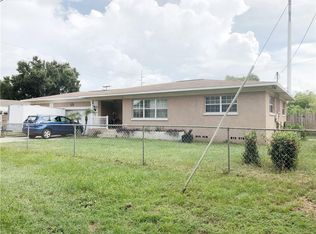
- $575,0003 bd2 ba1.5k sqft3606 W Oklahoma Ave, Tampa, FL 33611Off Market
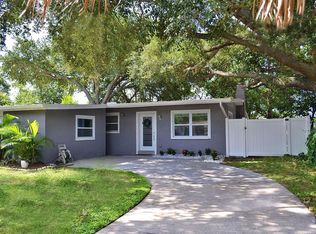
- $525,9003 bd2 ba1.5k sqft3612 W Oklahoma Ave, Tampa, FL 33611Off Market
- $474,2004 bd2 ba1.6k sqft3602 W Oklahoma Ave, Tampa, FL 33611Off Market

- $303,5003 bd1 ba925 sqft3605 W Oklahoma Ave, Tampa, FL 33611Off Market
- $420,5003 bd2 ba1.1k sqft3614 Oklahoma Ave, Tampa, FL 33611Off Market
- $372,3003 bd2 ba1.2k sqft3607 W Oklahoma Ave, Tampa, FL 33611Off Market
- $393,1003 bd2 ba1.3k sqft3603 W Oklahoma Ave, Tampa, FL 33611Off Market
Nearby schools
GreatSchools rating
- 5/10Chiaramonte Elementary SchoolGrades: PK-5Distance: 0.1 mi
- 5/10Madison Middle SchoolGrades: 6-8Distance: 1.9 mi
- 6/10Robinson High SchoolGrades: 9-12Distance: 1.1 mi
Schools provided by the listing agent
- Elementary: Chiaramonte-HB
- High: Robinson-HB
Source: Stellar MLS. This data may not be complete. We recommend contacting the local school district to confirm school assignments for this home.
Get a cash offer in 3 minutes
Find out how much your home could sell for in as little as 3 minutes with a no-obligation cash offer.
Estimated market value
$557,700
Get a cash offer in 3 minutes
Find out how much your home could sell for in as little as 3 minutes with a no-obligation cash offer.
Estimated market value
$557,700
- Florida
- Hillsborough County
- Tampa
- 33611
- Gandy-Sun Bay South
- 3608 W OKLAHOMA AVENUE
Nearby cities
Nearby neighborhoods
Nearby zip codes
Other Tampa Topics
