Come view this Westridge Heights gem tucked away near the end of a peaceful wooded cul-de-sac. Enjoy the welcoming wraparound porch and inviting outdoor living spaces. The extra-large fully fenced backyard offers endless possibilities for outdoor enjoyment. Then step inside to discover a beautifully redesigned space featuring an open kitchen, dining and living room layout, with warm hardwood flooring, perfect for gatherings or enjoying a meal at the end of the day. Kitchen features multiple prep areas, spice cabinet, gas stove and neutral counter and backsplash. Four bedrooms (one non-conforming) and four bathrooms, and offering flexible living space on every level. Don’t miss the new windows throughout and upgraded insulation in the attic. Priced to sell!
Under contract
$429,900
3608 W Timber Ct, Lawrence, KS 66049
3beds
2,666sqft
Single Family Residence, Residential
Built in 1983
-- sqft lot
$-- Zestimate®
$161/sqft
$-- HOA
What's special
Gas stoveNew windows throughoutWraparound porchWarm hardwood flooringFour bedroomsFour bathroomsNeutral counter and backsplash
- 8 days
- 304
- 26
Likely to sell faster than
Zillow last checked:
Listing updated:
Listed by:
AMY WILSON Cell:785-331-7861,
STEPHENS REAL ESTATE, INC
Source: LBORMLS as distributed by MLS GRID,MLS#: 166537
Facts & features
Interior
Bedrooms & bathrooms
- Bedrooms: 3
- Bathrooms: 4
- Full bathrooms: 1
- 3/4 bathrooms: 2
- 1/2 bathrooms: 1
Primary bedroom
- Level: Second
- Area: 192
- Dimensions: 12x16
Bedroom 2
- Level: Second
- Area: 156
- Dimensions: 12x13
Bedroom 3
- Level: Second
- Area: 144
- Dimensions: 12x12
Bedroom 4
- Level: Basement
- Area: 99
- Dimensions: 9x11
Additional room
- Description: Den/Office
- Level: First
- Area: 165
- Dimensions: 11x15
Additional room 2
- Description: Flex Space
- Level: Second
- Area: 104
- Dimensions: 8x13
Dining room
- Level: First
- Area: 132
- Dimensions: 11x12
Family room
- Level: Basement
- Area: 299
- Dimensions: 13x23
Kitchen
- Level: First
- Area: 140
- Dimensions: 10x14
Living room
- Level: First
- Area: 270
- Dimensions: 15x18
Utility room
- Level: Second
- Area: 56
- Dimensions: 7x8
Heating
- Natural Gas
Cooling
- Central Air
Appliances
- Included: Dishwasher, Disposal, Refrigerator, Microwave, Washer, Dryer, Range Hood, Gas Range
Features
- Ceiling Fan(s)
- Flooring: Carpet, Hardwood, Tile, Luxury Vinyl
- Windows: Double Pane Windows, Vinyl Windows, Double Hung
- Basement: Full,Finished,Daylight,Sump Pump
- Number of fireplaces: 1
- Fireplace features: One, Masonry
Interior area
- Total structure area: 2,666
- Total interior livable area: 2,666 sqft
- Finished area below ground: 654
Property
Parking
- Total spaces: 2
- Parking features: Garage Door Opener
- Attached garage spaces: 2
- Details: Attached
Features
- Levels: Two Level
- Patio & porch: Deck, Covered
- Fencing: Fenced,Perimeter,Wood
Details
- Parcel number: 0230682704002022000
Construction
Type & style
- Home type: SingleFamily
- Property subtype: Single Family Residence, Residential
Materials
- Frame, Wood Siding
- Roof: Composition
Condition
- New construction: No
- Year built: 1983
Utilities & green energy
- Sewer: Public Sewer
- Water: Public
- Utilities for property: Natural Gas Connected, Electricity
Community & HOA
Community
- Subdivision: Westridge Hghts
Location
- Region: Lawrence
Financial & listing details
- Price per square foot: $161/sqft
- Tax assessed value: $311,700
- Annual tax amount: $4,427
- Date on market: 9/27/2026
- Listing terms: Cash,New Loan
- Ownership type: Private
- Electric utility on property: Yes
- Road surface type: Hard Surface
Estimated market value
Not available
Estimated sales range
Not available
Not available
Price history
| Date | Event | Price |
|---|---|---|
| 10/1/2026 | Contingent | $429,900$161/sqft |
Source:  LBORMLS as distributed by MLS GRID #166537 Report a problem LBORMLS as distributed by MLS GRID #166537 Report a problem | ||
| 9/23/2026 | Listed for sale | $429,900+90.3%$161/sqft |
Source: LBORMLS as distributed by MLS GRID #166537 Report a problem | ||
| 10/6/2008 | Sold | -- |
Source: Agent Provided Report a problem | ||
| 5/12/2008 | Listing removed | $225,900$85/sqft |
Source: Visual Tour #114646 Report a problem | ||
| 1/18/2008 | Listed for sale | $225,900$85/sqft |
Source: Visual Tour #114646 Report a problem | ||
Public tax history
| Year | Property taxes | Tax assessment |
|---|---|---|
| 2024 | $4,427 -0.3% | $35,846 +3.6% |
| 2023 | $4,439 +9.3% | $34,592 +9.9% |
| 2022 | $4,061 +9.2% | $31,464 +12.8% |
| 2021 | $3,720 +11.7% | $27,888 +10.9% |
| 2019 | $3,330 +4.4% | $25,151 +5.1% |
| 2018 | $3,188 +0.2% | $23,920 +1.4% |
| 2017 | $3,181 +3.2% | $23,598 -1.3% |
| 2016 | $3,084 -1.7% | $23,897 -1.6% |
| 2015 | $3,136 | $24,288 +0.8% |
| 2014 | $3,136 | $24,104 +4.5% |
| 2013 | -- | $23,057 -2.3% |
| 2012 | -- | $23,598 -3.2% |
| 2011 | -- | $24,368 -2.7% |
| 2006 | -- | $25,047 +3.5% |
| 2005 | -- | $24,208 +6.5% |
| 2004 | -- | $22,724 +3.9% |
| 2003 | -- | $21,873 +5.2% |
| 2002 | -- | $20,792 +7.7% |
| 2000 | -- | $19,308 |
Find assessor info on the county website
Monthly payment
Est. payment
Payment breakdown
Explore the cost of this home by adjusting the details. Changes won't be saved.Climate risks
Neighborhood: 66049
Nearby schools
Schools provided by the listing agent
- Elementary: Sunset Hill
- Middle: West
- High: Free State
Source: LBORMLS as distributed by MLS GRID. This data may not be complete. We recommend contacting the local school district to confirm school assignments for this home.
Similar homes
- $425,0004 bd3 ba2.9k sqft1304 Stone Meadows Dr, Lawrence, KS 66049For Sale
 MLS ID #166620, RYAN DESCH, R+K REAL ESTATE SOLUTIONS, LLC. LBORMLS as distributed by MLS GRID
 - $410,0003 bd4 ba2.5k sqft316 Boulder St, Lawrence, KS 66049For Sale
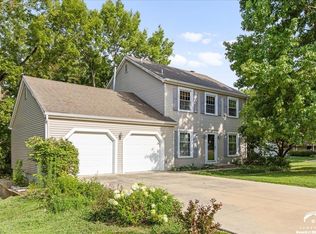 MLS ID #166145, BROOKE REINERTSEN, REDFIN CORPORATION. LBORMLS as distributed by MLS GRID
 - $459,0005 bd4 ba3.5k sqft206 Tumbleweed Dr, Lawrence, KS 66049For Sale
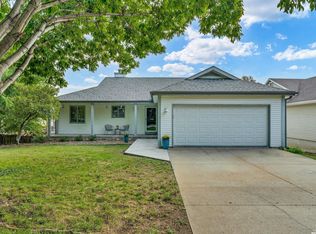 MLS ID #166599, RANDY RUSSELL, STEPHENS REAL ESTATE, INC. LBORMLS as distributed by MLS GRID
 - $399,0003 bd2 ba1.6k sqft1111 N 1712th Rd, Lawrence, KS 66049For Sale
 MLS ID #166425, REGAN J FLOOD, STEPHENS REAL ESTATE, INC. LBORMLS as distributed by MLS GRID
