Welcome to this beautifully updated 4-bedroom, 2-bathroom home offering 1,640 sq. ft. of comfortable living space! From the inviting front porch to the fenced-in backyard with a deck and patio, this home is perfect for relaxing and entertaining. Step inside to discover fresh paint throughout, new luxury vinyl plank flooring, and ceiling fans in every bedroom. The kitchen shines with new granite countertops, a brand-new stove, and a microwave. The upstairs bedroom features plush new carpet, adding a cozy touch. Additional updates include new electrical and plumbing fixtures, ensuring modern convenience and peace of mind. The attached one-car garage provides extra storage and convenience. Located just minutes from major roadways and Fort Gregg-Adams, this home offers easy access to shopping, dining, and more. Don’t miss out—schedule your showing today!
Sold for $342,000
Street View
$342,000
3608 Westbriar Ln, Petersburg, VA 23803
4beds
1,640sqft
Single Family Residence
Built in 2006
0.47 Acres Lot
$353,200 Zestimate®
$209/sqft
$2,377 Estimated rent
Home value
$353,200
Estimated sales range
Not available
$2,377/mo
Zestimate® history
Owner options
List your home for rent
$2,377/mo
Rent Zestimate®
Find your next renter with Zillow Rental Manager. Plus, with online applications, you can quickly screen prospective tenants – for free.
$2,377/mo
Rent Zestimate®
Refinance and save
$2,035/mo
Est. payment
Refinancing to a lower rate could help reduce your monthly payments and save thousands over the life of the loan.
$2,035/mo
Est. payment
Explore your selling options
Work with a Zillow partner agent
Leverage their expertise and Zillow's premium Showcase listings to get your home seen by more buyers.
Get startedList with your own agent
Get your home in front of millions of buyers by listing it on Zillow.
Learn how to do itSell it yourself
Take full control of how buyers see your home on Zillow by listing For Sale by Owner (FSBO).
List your homeWhat's special
New granite countertopsInviting front porchBrand-new stovePlush new carpet
Zillow last checked:
Listing updated:
Listed by:
Jeremy Cecchettini Membership@TheRealBrokerage.com,
Real Broker LLC
Bought with:
Dene' Wilson, 0225256571
Real Broker LLC
Source: CVRMLS,MLS#: 2504383 Originating MLS: Central Virginia Regional MLS
Originating MLS: Central Virginia Regional MLSFacts & features
Interior
Bedrooms & bathrooms
- Bedrooms: 4
- Bathrooms: 2
- Full bathrooms: 2
Primary bedroom
- Level: First
- Dimensions: 0 x 0
Bedroom 2
- Level: First
- Dimensions: 0 x 0
Bedroom 3
- Level: First
- Dimensions: 0 x 0
Bedroom 4
- Level: Second
- Dimensions: 0 x 0
Family room
- Description: Vaulted Ceiling
- Level: First
- Dimensions: 0 x 0
Other
- Description: Tub & Shower
- Level: First
Kitchen
- Description: Eat-In
- Level: First
- Dimensions: 0 x 0
Laundry
- Description: Large
- Level: First
- Dimensions: 0 x 0
Heating
- Electric, Heat Pump
Cooling
- Central Air
Appliances
- Included: Electric Water Heater
Features
- Flooring: Carpet, Vinyl
- Basement: Crawl Space
- Attic: Pull Down Stairs
Interior area
- Total interior livable area: 1,640 sqft
- Finished area above ground: 1,640
Property
Parking
- Total spaces: 1
- Parking features: Attached, Direct Access, Garage, Garage Door Opener
- Attached garage spaces: 1
Features
- Levels: Two,One
- Stories: 2
- Patio & porch: Deck, Front Porch
- Pool features: None
- Fencing: Back Yard,Fenced
Lot
- Size: 0.47 Acres
Details
- Parcel number: 17348
- Zoning description: R1
- Special conditions: Other
Construction
Type & style
- Home type: SingleFamily
- Architectural style: Ranch
- Property subtype: Single Family Residence
Materials
- Drywall, Frame, Vinyl Siding
- Roof: Composition
Condition
- Resale
- New construction: No
- Year built: 2006
Utilities & green energy
- Sewer: Septic Tank
- Water: Public
Community & HOA
Community
- Subdivision: Chestnut Gardens
Location
- Region: Petersburg
Financial & listing details
- Price per square foot: $209/sqft
- Tax assessed value: $225,400
- Annual tax amount: $1,893
- Date on market: 3/1/2025
- Ownership: Other
Price history
| Date | Event | Price |
|---|---|---|
| 3/25/2025 | Sold | $342,000+3.7%$209/sqft |
Source:  CVRMLS #2504383 Report a problem CVRMLS #2504383 Report a problem | ||
| 3/1/2025 | Pending sale | $329,900$201/sqft |
Source: CVRMLS #2504383 Report a problem | ||
| 3/1/2025 | Listed for sale | $329,900+65%$201/sqft |
Source: CVRMLS #2504383 Report a problem | ||
| 7/25/2015 | Listing removed | $199,900$122/sqft |
Source: RE/MAX TODAY #1506889 Report a problem | ||
| 3/20/2015 | Listed for sale | $199,900-2.5%$122/sqft |
Source: RE/MAX TODAY #1506889 Report a problem | ||
| 2/16/2015 | Listing removed | $205,000$125/sqft |
Source: CENTURY 21 Colonial Realty #1420113 Report a problem | ||
| 10/16/2014 | Price change | $205,000-1.4%$125/sqft |
Source: CENTURY 21 Colonial Realty #1420113 Report a problem | ||
| 9/10/2014 | Price change | $208,000-3.3%$127/sqft |
Source: CENTURY 21 Colonial Realty #1420113 Report a problem | ||
| 7/16/2014 | Listed for sale | $215,000+4.4%$131/sqft |
Source: CENTURY 21 Colonial Realty #1420113 Report a problem | ||
| 8/7/2006 | Sold | $206,000$126/sqft |
Source: Agent Provided Report a problem | ||
Public tax history
| Year | Property taxes | Tax assessment |
|---|---|---|
| 2024 | $1,893 +6.3% | $225,400 |
| 2023 | $1,781 | $225,400 |
| 2022 | -- | $225,400 |
| 2021 | -- | $225,400 |
| 2020 | -- | $225,400 +10% |
| 2018 | $1,619 | $204,900 |
| 2017 | -- | $204,900 |
| 2016 | -- | -- |
| 2015 | -- | -- |
| 2014 | -- | -- |
| 2013 | -- | -- |
| 2012 | -- | -- |
| 2011 | -- | -- |
| 2010 | -- | -- |
Find assessor info on the county website
Neighborhood: 23803
Nearby homes
- $440,0005 bd3 ba3.3k sqft3612 Westbriar Ln, North Dinwiddie, VA 23803Sold
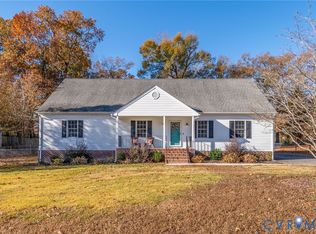
- $373,5003 bd3 ba2.1k sqft3606 Westbriar Ln, Petersburg, VA 23803Off Market
- $317,5003 bd2 ba1.3k sqft4004 Lee Dr, Petersburg, VA 23803Sold

- $283,4003 bd2 ba1.4k sqft4004 Lee Dr, North Dinwiddie, VA 23803Off Market
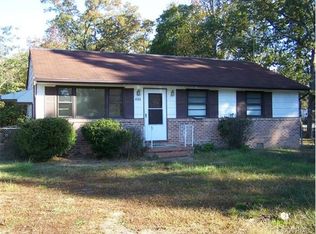
- $326,3003 bd2 ba1.3k sqft3604 Westbriar Ln, Petersburg, VA 23803Off Market
- $325,0005 bd3 ba2.3k sqft3616 Westbriar Ln, North Dinwiddie, VA 23803Sold
- $353,6003 bd3 ba2k sqft3611 Westbriar Ln, Petersburg, VA 23803Off Market
- $370,7003 bd2 ba1.8k sqft3607 Westbriar Ln, Petersburg, VA 23803Off Market
Nearby schools
GreatSchools rating
- 3/10Sutherland Elementary SchoolGrades: PK-5Distance: 3.2 mi
- 3/10Dinwiddie Middle SchoolGrades: 6-8Distance: 8.8 mi
- 3/10Dinwiddie Senior High SchoolGrades: 9-12Distance: 8.5 mi
Schools provided by the listing agent
- Elementary: Sutherland
- Middle: Dinwiddie
- High: Dinwiddie
Source: CVRMLS. This data may not be complete. We recommend contacting the local school district to confirm school assignments for this home.
Get a cash offer in 3 minutes
Find out how much your home could sell for in as little as 3 minutes with a no-obligation cash offer.
Estimated market value
$353,200
Get a cash offer in 3 minutes
Find out how much your home could sell for in as little as 3 minutes with a no-obligation cash offer.
Estimated market value
$353,200
- Virginia
- Dinwiddie County
- Petersburg
- 23803
- 3608 Westbriar Ln
Nearby cities
Nearby zip codes
Other Petersburg Topics
